1100 High Lonesome St, Leander, TX 78641
- $1,825,000
- 4
- BD
- 4
- BA
- 4,593
- SqFt




- List Price
- $1,825,000
- Status
- ACTIVE
- Days on Market
- 226
- MLS#
- 8804149
- Subtype
- Residential
- Year Built
- 2013
- Bedrooms
- 4
- Bathrooms
- 4
- Full Baths
- 3
- Half Baths
- 1
- Living Area
- 4,593
- Lot Size
- 59,137
- Acres
- 1.36
- Subdivision
- Grand Mesa
- Neighborhood
- Grand Mesa
- MLS Area Major
- Cedar Park/Leander, Northwest Travis Co.
Property Description
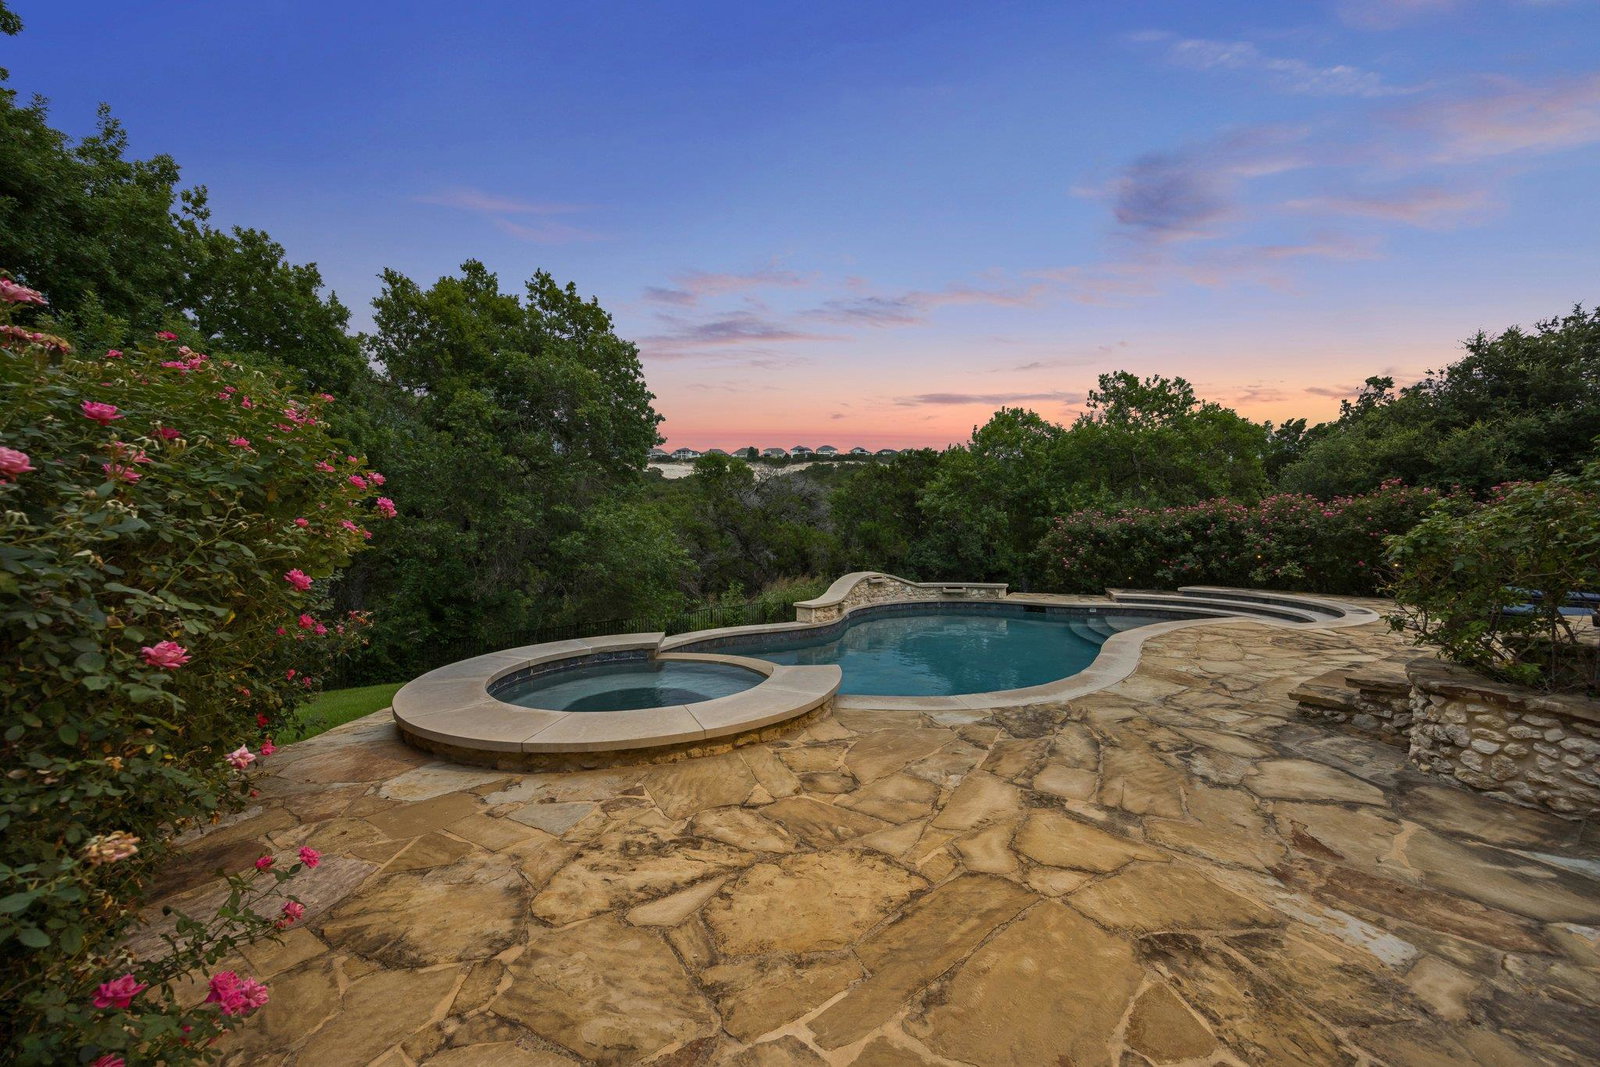
Tucked at the end of a private cul-de-sac on High Lonesome, this Hill Country home is located within the gated Grand Mesa section of Crystal Falls. With no neighbors to the left or behind, the property backs to the 18th fairway and overlooks a treed hillside. Homestead exemption in place. Enter through large custom Durango Door into open living space with dramatic ceilings, setting the tone right away. The main level includes primary bedroom, two dining areas, a dedicated office, and a cinema-style media room. The kitchen features crafted high beams, hilltop views, Thermador appliances including a 48-inch professional rangetop, double ovens, and a built-in refrigerator. The granite island anchors the space, while the breakfast counter overlooks the living area and opening seamlessly to the peaceful outdoor space. Outdoor living is exceptional with an expansive covered patio, double ceiling fans, an outdoor kitchen with two Big Green Eggs. The saltwater pool and spa feature stone decking and gorgeous mature landscaping capturing the natural elements of the Hill Country. Upstairs offers a game room with views, a loft for flexible living, one ensuite bedroom, two additional bedrooms with a Jack and Jill bath, and a large closet off the game room providing access to a walk-in, air-conditioned attic for storage or a workout space. Recent updates include a new roof, new gutters, Elfa closet systems, and fresh interior and exterior paint. Additional features include foam insulation, tankless water heaters, epoxy garage flooring, lightning rods, and secondary stackable washer and dryer connections. Community amenities include Crystal Falls Golf Club, tennis courts, two resort-style pools, parks, and highly regarded Leander ISD schools.
/u.realgeeks.media/ashbyre/c1fefc98a401-final.png)
Additional Information
- Amenities
- Breakfast Bar, Ceiling Fan(s), Beamed Ceilings, Ceiling-High, Granite Counters, Double Vanity, Eat-in Kitchen, Entrance Foyer, In-Law Floorplan, Interior Steps, Kitchen Island, Multiple Dining Areas, Multiple Living Areas, Pantry, Primary Bedroom on Main, Two Primary Closets, Walk-In Closet(s)
- Interior Features
- Breakfast Bar, Ceiling Fan(s), Beamed Ceilings, Ceiling-High, Granite Counters, Double Vanity, Eat-in Kitchen, Entrance Foyer, In-Law Floorplan, Interior Steps, Kitchen Island, Multiple Dining Areas, Multiple Living Areas, Pantry, Primary Bedroom on Main, Two Primary Closets, Walk-In Closet(s)
- Exterior Features
- Exterior Steps, Outdoor Grill, Private Yard
- Taxes
- $28,420
- HOA Frequency
- Monthly
- HOA Includes
- Common Area Maintenance
- Appliances
- Gas Cooktop, Microwave, Refrigerator, Self Cleaning Oven, Water Softener Owned
- Heating
- Central
- Air Conditioning
- Central Air
- Exterior Construction
- Masonry All Sides
- Stories
- 2
- Levels
- Two
- Roof
- Composition
- Pool
- Yes
- Garage Spaces
- 3
- School District
- Leander ISD
- Elementary School
- Whitestone
- Middle School
- Leander Middle
- High School
- Leander High
- View
- Golf Course
Mortgage Calculator
Listing courtesy of Iron Creek Realty. Contact: 512-750-5716
Brought to you by the Austin Board of REALTORS® All visitors are subject to ABoR Terms and Conditions of Use.