1102 N Avenue F Ave, Elgin, TX 78621
- $499,900
- 3
- BD
- 2
- BA
- 2,656
- SqFt




- List Price
- $499,900
- Status
- ACTIVE
- Days on Market
- 108
- Price Change
- ▼ $5,100 1789519329
- MLS#
- 8786065
- Subtype
- Residential
- Year Built
- 1987
- Bedrooms
- 3
- Bathrooms
- 2
- Full Baths
- 2
- Living Area
- 2,656
- Lot Size
- 34,543
- Acres
- 0.79
- Subdivision
- Parkdale
- Neighborhood
- Parkdale
- MLS Area Major
- Bastrop/Smithville, Elgin/Manor, Hutto/Taylor/Coupland
Property Description
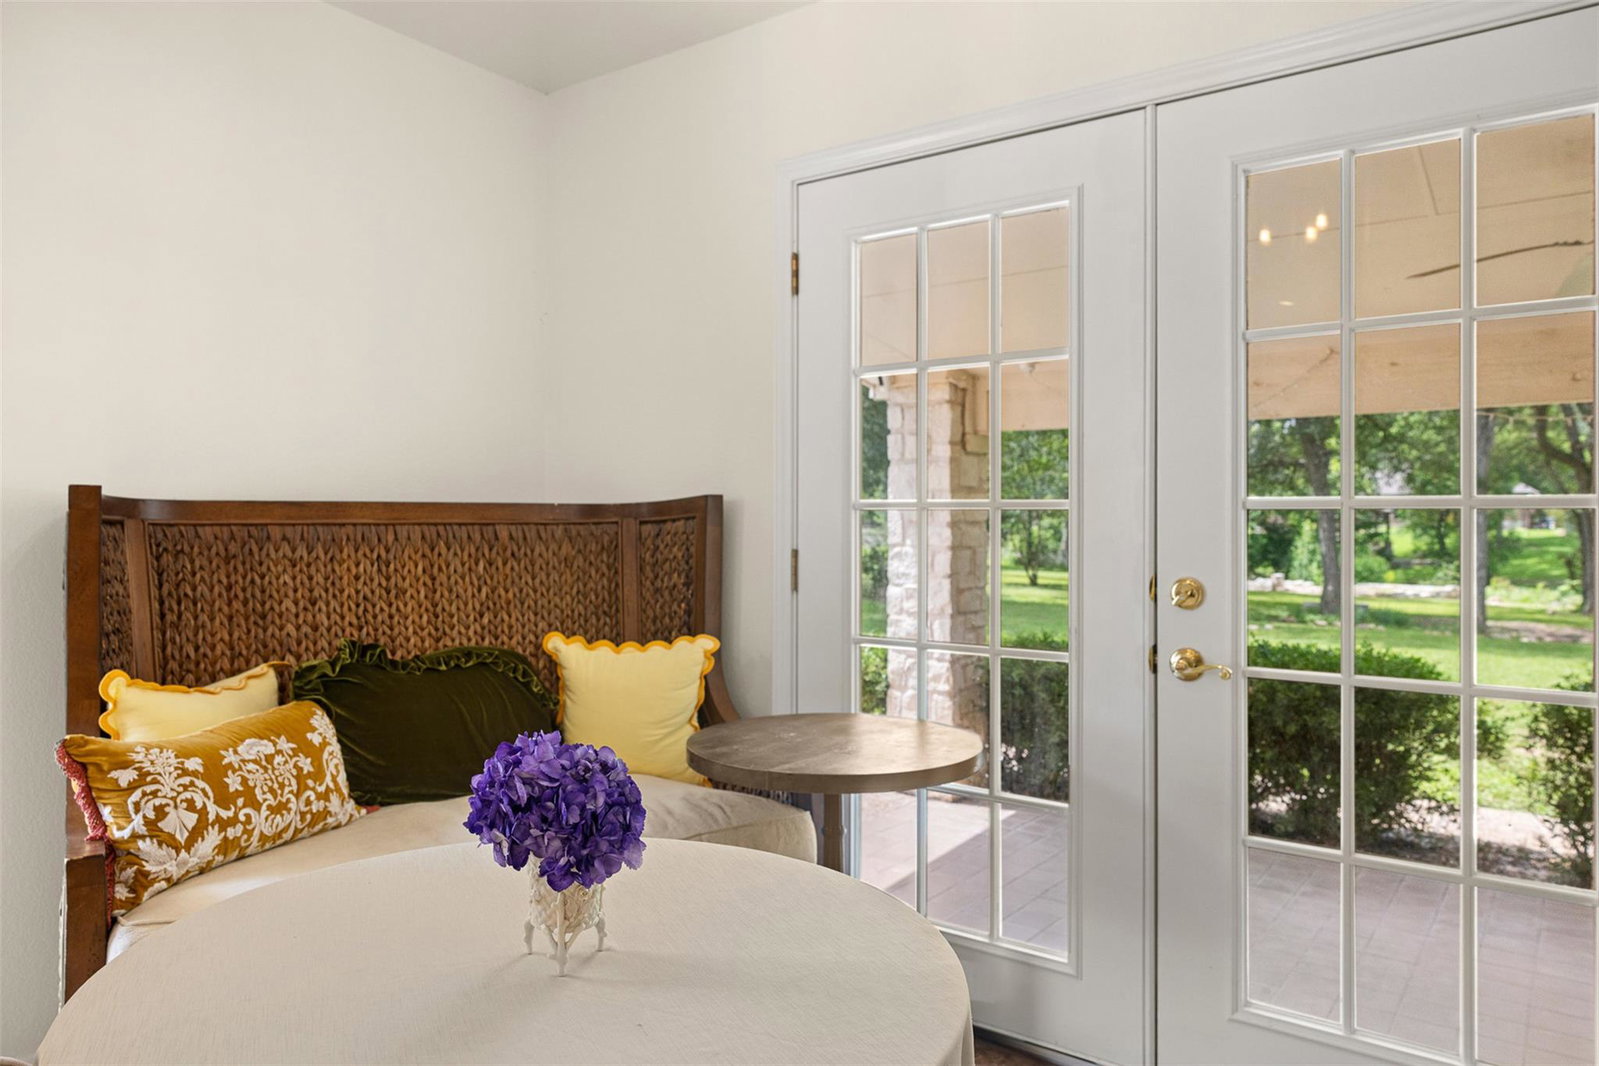
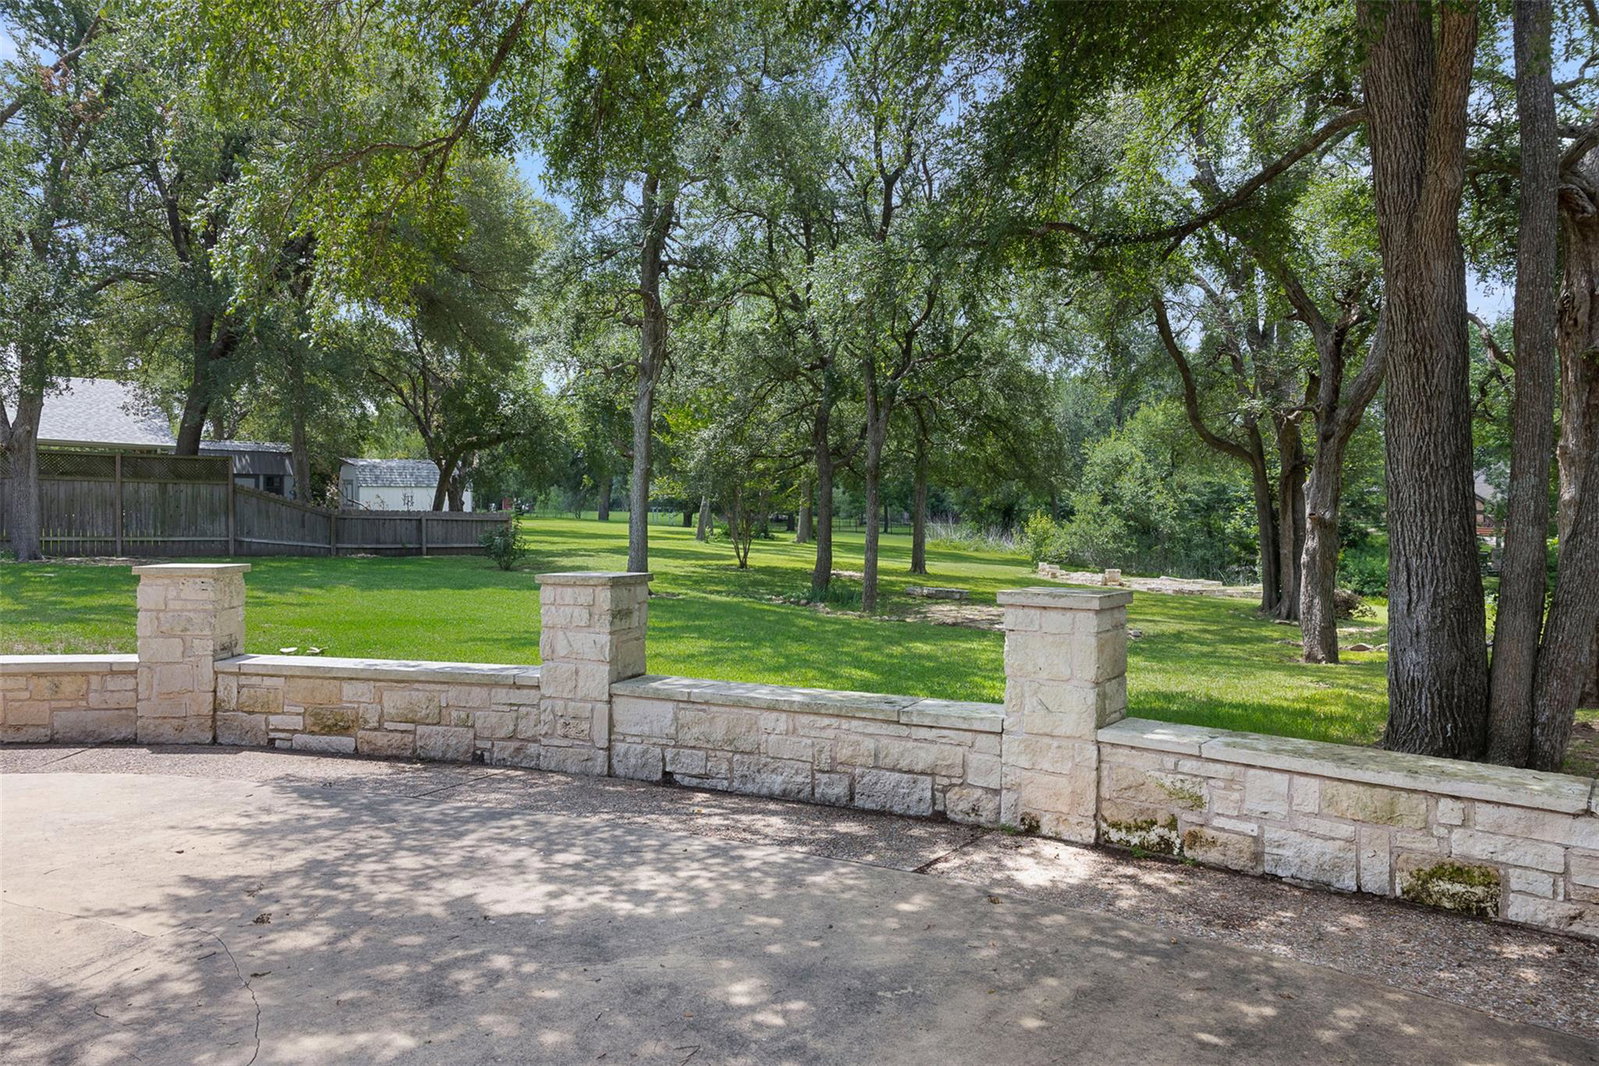
Discover a rare blend of privacy, nature, and convenience in this beautifully maintained ranch-style home situated on a sprawling 0.78-acre lot just moments from Downtown Elgin. This unique property features a picturesque pond with a charming walking bridge, towering oak trees, and a truly park-like setting right in your own backyard. Inside, the bright and open floor plan is designed for comfortable everyday living and effortless entertaining. The spacious kitchen overlooks the living area and offers granite countertops, white cabinetry, generous counter space, stainless steel appliances, and a breakfast bar for casual dining. A cozy fireplace adds warmth and character to the inviting living space. Two sets of French doors from the living and dining areas open to the expansive covered patio, creating seamless indoor-outdoor living. Enjoy peaceful mornings overlooking the pond, host gatherings under the covered patio with ceiling fans, or spend evenings entertaining around the built-in BBQ smoker. A standout feature of the property is the spacious detached studio. Whether you envision a home office, art studio, hobby room, fitness space, game room, or additional storage, this flexible space offers endless possibilities. Just steps from Elgin Memorial Park, you'll enjoy easy access to walking trails, playgrounds, sports fields, and open green space. Downtown Elgin is only a short drive away, offering local restaurants, coffee shops, boutiques, and beloved community events throughout the year. Offering a rare combination of small-town charm, outdoor beauty, and everyday convenience, this one-of-a-kind property is truly a place to call home. Schedule your showing today!
/u.realgeeks.media/ashbyre/c1fefc98a401-final.png)
Additional Information
- Amenities
- Granite Counters, No Interior Steps, Open Floorplan, Primary Bedroom on Main, Walk-In Closet(s)
- Interior Features
- Granite Counters, No Interior Steps, Open Floorplan, Primary Bedroom on Main, Walk-In Closet(s)
- Exterior Features
- Uncovered Courtyard, Gutters Full, Lighting, Private Yard, See Remarks
- Appliances
- Built-In Gas Oven, Dishwasher, Gas Cooktop, Oven, Water Heater
- Heating
- Central
- Air Conditioning
- Central Air
- Exterior Construction
- Brick Veneer
- Stories
- 1
- Levels
- One
- Roof
- Composition
- Garage Spaces
- 2
- School District
- Elgin ISD
- Elementary School
- Elgin
- Middle School
- Elgin
- High School
- Elgin
- View
- Pond
Mortgage Calculator
Listing courtesy of Jeanette Shelby, Realtors. Contact: (512) 281-3412
Brought to you by the Austin Board of REALTORS® All visitors are subject to ABoR Terms and Conditions of Use.