8507 Shenandoah Dr, Austin, TX 78753
- $400,000
- 3
- BD
- 2
- BA
- 1,300
- SqFt




- List Price
- $400,000
- Status
- ACTIVE UNDER CONTRACT
- Days on Market
- 88
- Price Change
- ▼ $25,000 1785370078
- MLS#
- 8785968
- Subtype
- Residential
- Year Built
- 1964
- Bedrooms
- 3
- Bathrooms
- 2
- Full Baths
- 2
- Living Area
- 1,300
- Lot Size
- 7,487
- Acres
- 0.17
- Subdivision
- Heritage Hills
- Neighborhood
- Heritage Hills
- MLS Area Major
- Austin - East, Austin - North Central, Elgin/Manor, Pflugerville
Property Description
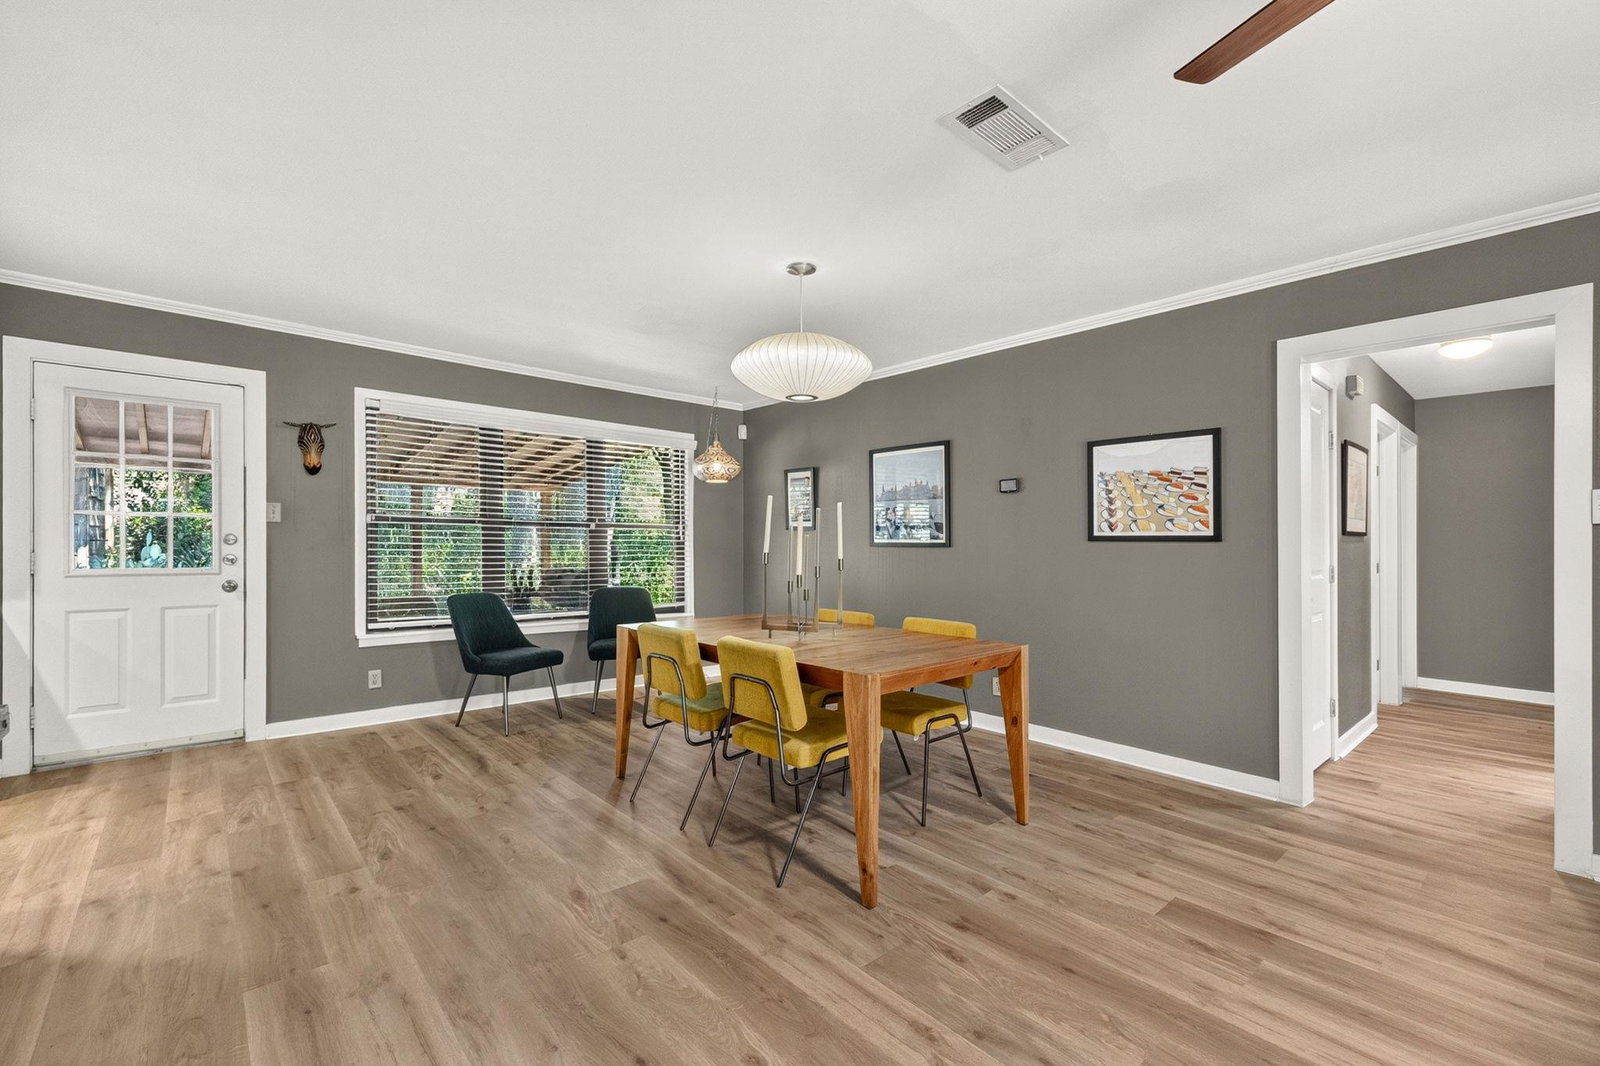
Charming Ranch Home in an Established Neighborhood. Welcome to this beautifully maintained 3-bedroom, 2-bath ranch home offering thoughtfully updated living space on a quiet, tree-lined street. Just 8 miles to downtown Austin, 6 miles to The Domain, and 6 miles to The University of Texas, this close-in location offers the perfect balance of established neighborhood charm and easy access to everything the city has to offer. Step inside to find recently installed wood-look vinyl tile flooring throughout (June 2026), electric to be updated (2026), and a layout that's move-in ready from day one. The kitchen features a professional-grade gas range (2022), and major systems are already taken care of — HVAC replaced in 2018 and a new roof in 2023 - Sewer Line replace (apprx 2012).. This home has also been pre-inspected, giving buyers extra confidence and peace of mind. Outside, enjoy the best of low-maintenance Austin living with a xeriscape front yard and a magical meadowscaped backyard — both designed for beauty and low water use. A spacious shed offers excellent storage or workshop potential. Whether you're a first-time buyer or looking to downsize without sacrificing style, this updated home checks all the boxes: location, low-maintenance landscaping, and major updates already done. Don't miss this rare find in a sought-after, established community! Information on meadowscaping: https://share.google/6o82MyXL9XPEnSk9Z
/u.realgeeks.media/ashbyre/c1fefc98a401-final.png)
Additional Information
- Amenities
- Ceiling Fan(s), Granite Counters, Entrance Foyer, High Speed Internet, No Interior Steps, Open Floorplan, Pantry, Primary Bedroom on Main, Smart Thermostat, Storage
- Interior Features
- Ceiling Fan(s), Granite Counters, Entrance Foyer, High Speed Internet, No Interior Steps, Open Floorplan, Pantry, Primary Bedroom on Main, Smart Thermostat, Storage
- Exterior Features
- Gutters Full
- Taxes
- $6,439
- Appliances
- Convection Oven, Dishwasher, Gas Range, Plumbed For Ice Maker, Refrigerator
- Heating
- Central, Natural Gas
- Air Conditioning
- Ceiling Fan(s), Central Air, Electric
- Exterior Construction
- Brick, Frame
- Stories
- 1
- Levels
- One
- Roof
- Composition, Shingle
- Garage Spaces
- 1
- School District
- Austin ISD
- Elementary School
- Hart
- Middle School
- Dobie (Austin ISD)
- High School
- Northeast Early College
- View
- No View
Mortgage Calculator
Listing courtesy of Christies Intl Real Estate Lone Star. Contact: 512-426-9899
Brought to you by the Austin Board of REALTORS® All visitors are subject to ABoR Terms and Conditions of Use.