1016 Winding Way Dr, Georgetown, TX 78628
- $629,900
- 5
- BD
- 4
- BA
- 3,411
- SqFt




- List Price
- $629,900
- Status
- ACTIVE
- Days on Market
- 42
- MLS#
- 8771331
- Subtype
- Residential
- Year Built
- 2014
- Bedrooms
- 5
- Bathrooms
- 4
- Full Baths
- 3
- Half Baths
- 1
- Living Area
- 3,411
- Lot Size
- 8,019
- Acres
- 0.18
- Subdivision
- Water Oak North Sec 1
- Neighborhood
- Water Oak North Sec 1
- MLS Area Major
- Cedar Park/Leander, Georgetown
Property Description
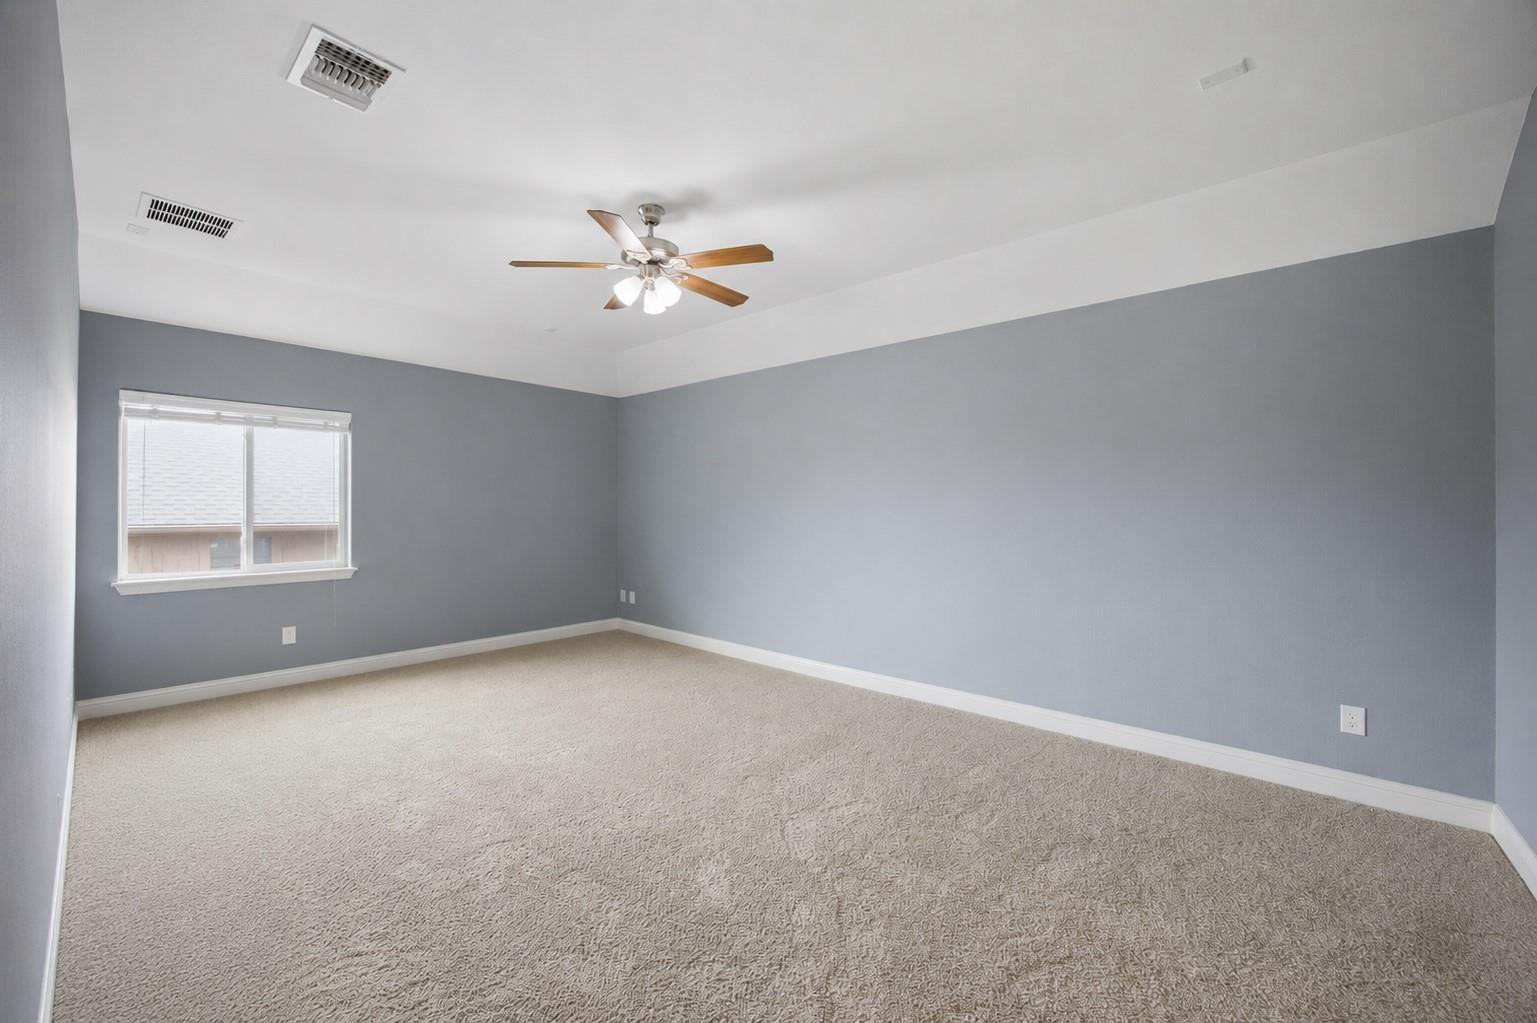
Beautifully maintained and thoughtfully designed, this Water Oak home offers the perfect blend of space, style, flexibility, & a back patio built for entertaining, all in a convenient location. The 3-car garage with EV charger adds everyday convenience and functionality. Inside, an open floor plan welcomes you with expansive windows, abundant natural light, and beautiful wood floors flowing throughout the main living areas. The spacious living room features a cozy fireplace and transitions seamlessly into the dining area and well-appointed kitchen, complete with granite countertops, a center island, dark stained wood cabinetry with pull-out drawers, stainless steel appliances, and a convenient walk-in pantry for added storage. A dedicated office with built-in shelving provides the ideal space to work from home or study. The primary suite is a peaceful retreat with a tray ceiling and an ensuite bath featuring a dual vanity, soaking tub, separate shower with seating, and a walk-in closet. Upstairs, you’ll find a large flex space offering endless possibilities for a game room, media room, playroom, or second living area, along with four additional bedrooms, each with its own closet, and two full baths. Outside, the fenced backyard is made for gathering, with a mature tree, deck, and an impressive spacious covered patio featuring a floor-to-ceiling stone fireplace and outdoor kitchen—perfect for game-day watch parties, relaxed weekend cookouts, or cozy nights spent unwinding by the fire. Residents enjoy access to community amenities including a pool, playscapes, parks, trails, fishing spots, and scenic areas. Ideally located just a short drive to the square and near a wealth of shopping, dining, and recreation, this home also offers easy access to Highway 29, I-35, and Highway 183 for convenient commuting and everyday living.
/u.realgeeks.media/ashbyre/c1fefc98a401-final.png)
Additional Information
- Amenities
- Breakfast Bar, Ceiling Fan(s), Cathedral Ceiling(s), Ceiling-High, Tray Ceiling(s), Granite Counters, Crown Molding, Double Vanity, Entrance Foyer, High Speed Internet, Interior Steps, Kitchen Island, Multiple Living Areas, Open Floorplan, Pantry, Primary Bedroom on Main, Recessed Lighting, Soaking Tub, Study/Home Office, Walk-In Closet(s)
- Interior Features
- Breakfast Bar, Ceiling Fan(s), Cathedral Ceiling(s), Ceiling-High, Tray Ceiling(s), Granite Counters, Crown Molding, Double Vanity, Entrance Foyer, High Speed Internet, Interior Steps, Kitchen Island, Multiple Living Areas, Open Floorplan, Pantry, Primary Bedroom on Main, Recessed Lighting, Soaking Tub, Study/Home Office, Walk-In Closet(s)
- Exterior Features
- Exterior Steps, Gas Grill, Gutters Full, Outdoor Grill, Private Yard
- HOA Frequency
- Annually
- HOA Includes
- Common Area Maintenance
- Appliances
- Cooktop, Dishwasher, Disposal, Exhaust Fan, Gas Cooktop, Microwave, Oven, Range, Stainless Steel Appliance(s), Water Heater
- Heating
- Central
- Air Conditioning
- Central Air
- Exterior Construction
- Brick, Stone
- Stories
- 2
- Levels
- Two
- Roof
- Composition, Shingle
- Garage Spaces
- 3
- School District
- Georgetown ISD
- Elementary School
- San Gabriel
- Middle School
- James Tippit
- High School
- East View
- View
- No View
Mortgage Calculator
Listing courtesy of KWLS - T. Kerr Property Group. Contact: (512) 851-8350
Brought to you by the Austin Board of REALTORS® All visitors are subject to ABoR Terms and Conditions of Use.