3604 Carla Dr, Austin, TX 78754
- $549,900
- 4
- BD
- 2
- BA
- 2,300
- SqFt




- List Price
- $549,900
- Status
- ACTIVE
- Days on Market
- 135
- Price Change
- ▼ $20,100 1784153152
- MLS#
- 8765074
- Subtype
- Residential
- Year Built
- 1976
- Bedrooms
- 4
- Bathrooms
- 2
- Full Baths
- 2
- Living Area
- 2,300
- Lot Size
- 21,361
- Acres
- 0.49
- Subdivision
- Walnut Place Sec 3
- Neighborhood
- Walnut Place Sec 3
- MLS Area Major
- Austin - East, Pflugerville
Property Description
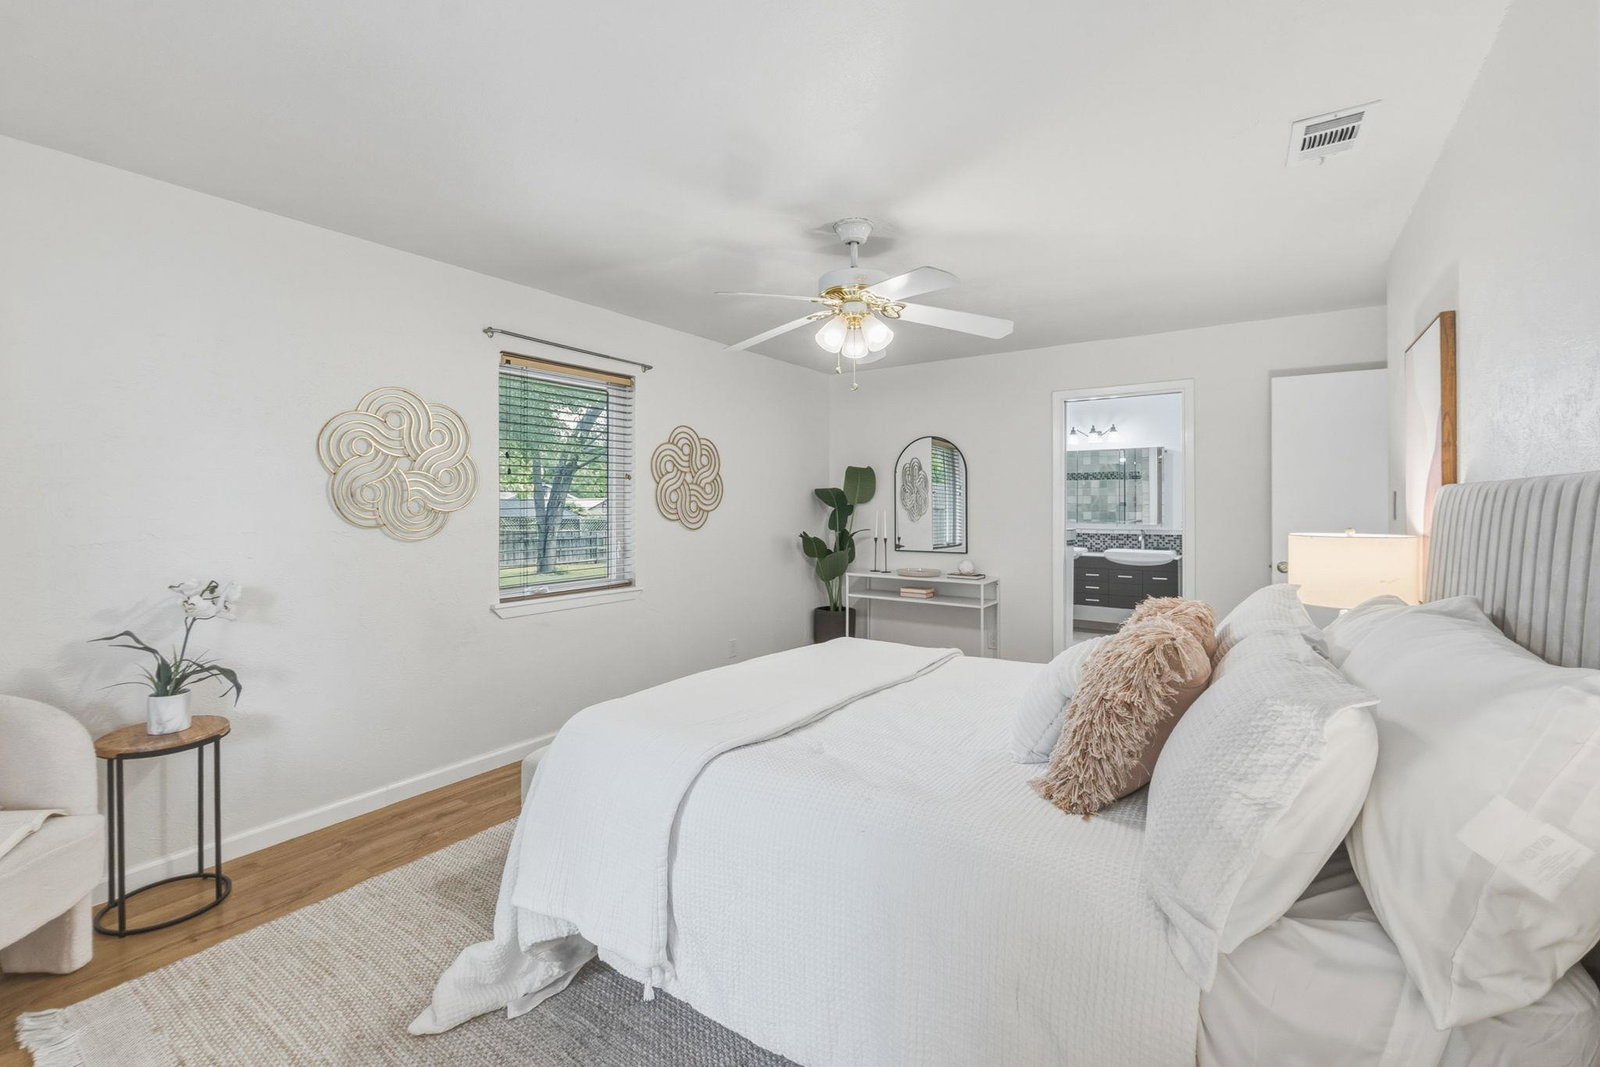
Discover standout space and flexibility at 3604 Carla Dr, a single-family home in Austin, TX 78754 with a rare, nearly half-acre lot in Travis County. This 4-bedroom, 2-bath home offers 2,300 sq ft, mature oak trees, and a fenced backyard designed for outdoor living. Inside, refreshed interior walls and painted kitchen cabinets from March 2026 bring a clean, updated feel, while laminate flooring added through the back of the home in February 2023 creates an easy flow through key living areas. Practical updates include updated outlets in January 2026, a new water heater in January 2025, a French drain added in January 2022, septic pumped and drained in August 2021, and a 30-year roof that is less than 10 years old. Step outside to a large covered patio, extended deck, gazebo, shade trees, and open yard space with room for gardening, pets, storage, entertaining, or future plans. With no HOA, no stated restrictions, and a reported low 1.55% tax rate, this property offers a level of freedom and lot size that is hard to find in Austin real estate. The Walnut Creek location keeps daily needs close, including nearby H-E-B, major roads, dining, retail, services, and area schools, including Jordan Elementary School, Dobie Middle School, and LBJ Early College High School. Sellers will entertain subject-to offers with or without a wrap. With a large Austin lot, meaningful updates, outdoor gathering spaces, no HOA, and a convenient Northeast Austin location, this home delivers space, function, and long-term potential in one compelling package.
/u.realgeeks.media/ashbyre/c1fefc98a401-final.png)
Additional Information
- Amenities
- Breakfast Bar, Ceiling Fan(s), Beamed Ceilings, Ceiling-High, Ceiling-Vaulted, Quartz Counters, Double Vanity, Kitchen Island, Multiple Dining Areas, Multiple Living Areas, No Interior Steps, Open Floorplan, Pantry, Primary Bedroom on Main, Recessed Lighting, Walk-In Closet(s)
- Interior Features
- Breakfast Bar, Ceiling Fan(s), Beamed Ceilings, Ceiling-High, Ceiling-Vaulted, Quartz Counters, Double Vanity, Kitchen Island, Multiple Dining Areas, Multiple Living Areas, No Interior Steps, Open Floorplan, Pantry, Primary Bedroom on Main, Recessed Lighting, Walk-In Closet(s)
- Exterior Features
- Gutters Full, Private Yard
- Taxes
- $4,519
- Appliances
- Built-In Oven(s), Cooktop, Dishwasher, Gas Cooktop, Gas Range, Microwave, Oven, Refrigerator, Stainless Steel Appliance(s), Electric Water Heater
- Heating
- Central, Natural Gas
- Air Conditioning
- Ceiling Fan(s), Central Air
- Exterior Construction
- Brick, Masonry All Sides
- Stories
- 1
- Levels
- One
- Roof
- Asphalt, Composition, Shingle
- Garage Spaces
- 2
- School District
- Austin ISD
- Elementary School
- Jordan
- Middle School
- Dobie (Austin ISD)
- High School
- Lyndon B Johnson (Austin ISD)
- View
- No View
Mortgage Calculator
Listing courtesy of Keller Williams Realty. Contact: (512) 947-2250
Brought to you by the Austin Board of REALTORS® All visitors are subject to ABoR Terms and Conditions of Use.