40 N I H 35 Unit 12A3, Austin, TX 78701
- $849,900
- 3
- BD
- 2
- BA
- 1,743
- SqFt




- List Price
- $849,900
- Status
- ACTIVE UNDER CONTRACT
- Days on Market
- 44
- MLS#
- 8762604
- Subtype
- Residential
- Year Built
- 1983
- Bedrooms
- 3
- Bathrooms
- 2
- Full Baths
- 2
- Living Area
- 1,743
- Lot Size
- 1,350
- Acres
- 0.03
- Subdivision
- Towers Town Lake Condo Amd
- Neighborhood
- Towers Town Lake Condo Amd
- MLS Area Major
- Austin - Central
Property Description
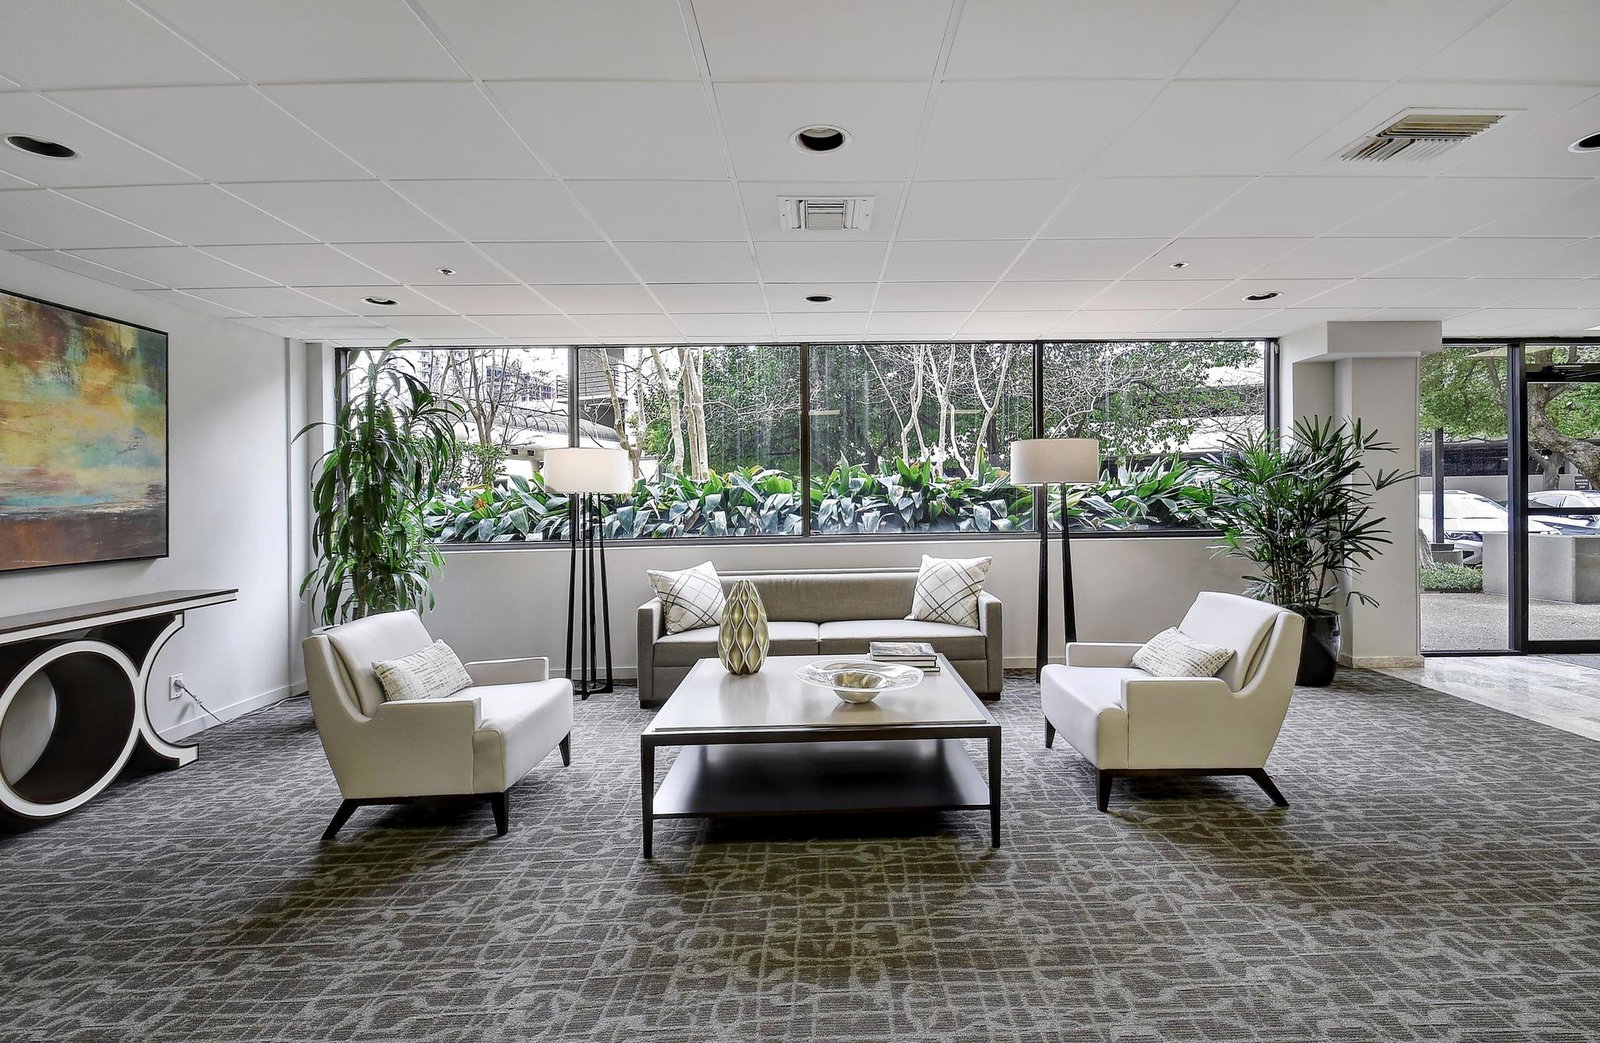
Discover unparalleled urban living in this exceptional condominium, boasting expansive views of Lady Bird Lake and the dynamic Austin skyline. This three-bedroom residence, complete with a versatile home office or den, spans 1,743 square feet and offers an open floorplan designed for modern comfort. An inviting entrance foyer greets residents, complemented by thoughtful built-in features that seamlessly blend style and practicality. Elegant crown molding adorns the ceilings, while recessed lighting illuminates the main living areas, creating a warm and sophisticated ambiance throughout. The kitchen is a culinary delight, equipped with sleek stainless steel appliances, including an electric cooktop, double oven, dishwasher, and refrigerator, all set against abundant white cabinetry and wood flooring. Retreat to the primary bedroom, a serene sanctuary featuring private balcony access and an adjacent sitting area, ensuring moments of tranquil relaxation. The bathrooms are well-appointed, with the main bath offering dual vanity sinks and a separate shower, alongside luxurious marble-look tile and decorative inlays in the shower stall. Additional bedrooms are spacious, featuring ceiling fans and wood flooring for comfort. Step out onto your private balcony to fully immerse yourself in the breathtaking city and waterfront vistas. This high-rise condominium offers an extraordinary lifestyle in the heart of Austin, providing an ideal blend of luxury, convenience, and stunning natural beauty.
/u.realgeeks.media/ashbyre/c1fefc98a401-final.png)
Additional Information
- Amenities
- See Remarks, Built-in Features, Ceiling Fan(s), Ceiling-High, Double Vanity, Open Floorplan, Primary Bedroom on Main, Recessed Lighting, Study/Home Office, Walk-In Closet(s)
- Interior Features
- See Remarks, Built-in Features, Ceiling Fan(s), Ceiling-High, Double Vanity, Open Floorplan, Primary Bedroom on Main, Recessed Lighting, Study/Home Office, Walk-In Closet(s)
- Exterior Features
- Balcony
- Taxes
- $14,058
- HOA Frequency
- Monthly
- HOA Includes
- Common Area Maintenance, Insurance, Maintenance Structure, Trash, Water
- Appliances
- See Remarks, Built-In Electric Range, Built-In Oven(s), Dishwasher, Disposal, Electric Cooktop, Microwave, Double Oven, RNGHD, Refrigerator, Stainless Steel Appliance(s)
- Heating
- Central
- Air Conditioning
- Central Air
- Exterior Construction
- Stucco
- Stories
- 1
- Levels
- One
- Roof
- Membrane
- Pool
- Yes
- Garage Spaces
- 2
- School District
- Austin ISD
- Elementary School
- Mathews
- Middle School
- O Henry
- High School
- Austin
- View
- City, Lake/River, Greenbelt
Mortgage Calculator
Listing courtesy of Team West Real Estate LLC. Contact: (512) 296-0669
Brought to you by the Austin Board of REALTORS® All visitors are subject to ABoR Terms and Conditions of Use.