300 Bowie St Unit 1101, Austin, TX 78703
- $729,000
- 2
- BD
- 2
- BA
- 1,038
- SqFt




- List Price
- $729,000
- Status
- ACTIVE
- Days on Market
- 94
- Price Change
- ▼ $10,000 1788205671
- MLS#
- 8732148
- Subtype
- Residential
- Year Built
- 2007
- Bedrooms
- 2
- Bathrooms
- 2
- Full Baths
- 2
- Living Area
- 1,038
- Lot Size
- 104
- Subdivision
- Spring Condo Amd
- Neighborhood
- Spring Condo Amd
- MLS Area Major
- Austin - Central
Property Description
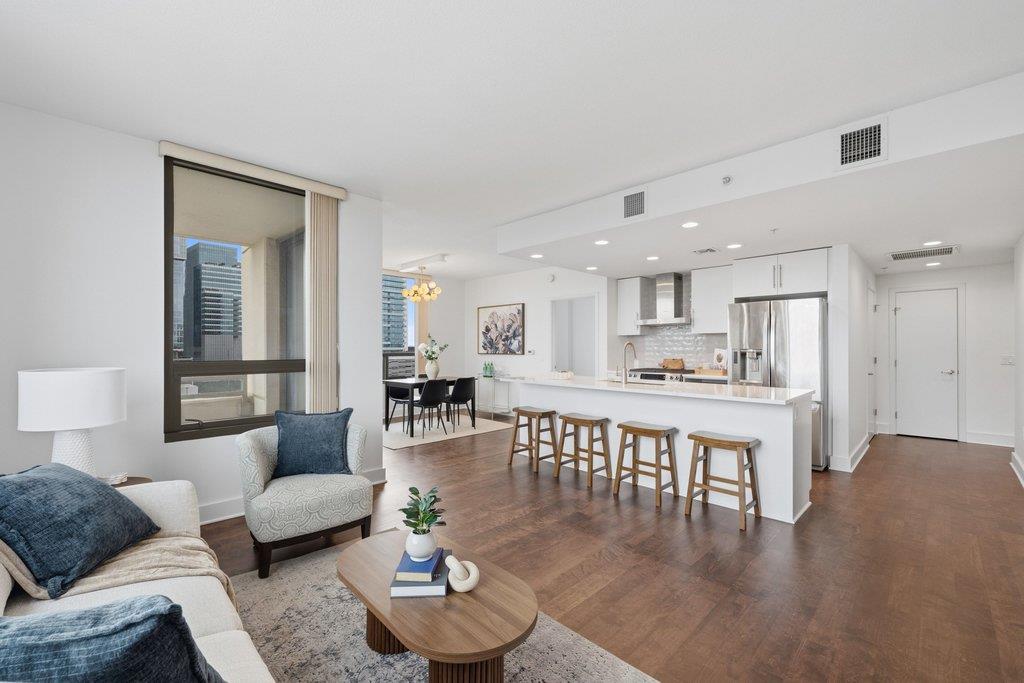
Experience elevated downtown Austin living in this beautifully updated 2-bedroom, 2-bath residence at The Spring Condominiums. Offering 1,038 square feet of thoughtfully designed living space, this move-in-ready home features stunning downtown views and fresh modern finishes throughout. Recent updates include refinished hardwood floors, new countertops, designer backsplash, updated lighting, refreshed vanities and mirrors, and fresh paint throughout, creating a bright, contemporary feel. Residents of The Spring enjoy an exceptional amenity package, including a resort-style lap pool, fitness center, guest suites, outdoor grilling areas, conference room, resident lounge, community recycling program, fiber internet, nightly valet trash service, gated parking, secure card-access entry, and 24-hour concierge service. Located in the heart of Austin's vibrant Seaholm District, you'll be just steps from Whole Foods, Trader Joe's, Starbucks, Lady Bird Lake Trail, Zilker Park, Lifetime Fitness, and some of Austin's most popular restaurants and entertainment destinations. With convenient access to Austin-Bergstrom International Airport and The Domain, this lock-and-leave condo offers the perfect blend of urban convenience, luxury amenities, and updated style.
/u.realgeeks.media/ashbyre/c1fefc98a401-final.png)
Additional Information
- Amenities
- Granite Counters, Open Floorplan, Pantry, Primary Bedroom on Main, Recessed Lighting
- Interior Features
- Granite Counters, Open Floorplan, Pantry, Primary Bedroom on Main, Recessed Lighting
- Exterior Features
- Balcony
- Taxes
- $12,077
- HOA Frequency
- Monthly
- HOA Includes
- Common Area Maintenance, Gas, Landscaping, Maintenance Grounds, Maintenance Structure, Parking, Trash, Water
- Appliances
- Gas Range, Microwave, Vented Exhaust Fan, Washer/Dryer
- Heating
- Central
- Air Conditioning
- Central Air
- Exterior Construction
- Concrete, Glass
- Stories
- 1
- Levels
- One
- Roof
- Concrete
- Pool
- Yes
- Garage Spaces
- 2
- School District
- Austin ISD
- Elementary School
- Mathews
- Middle School
- O Henry
- High School
- Austin
- View
- City
Mortgage Calculator
Listing courtesy of Compass RE Texas, LLC. Contact: (512) 851-7800
Brought to you by the Austin Board of REALTORS® All visitors are subject to ABoR Terms and Conditions of Use.