5701 Westslope Dr Unit 17, Austin, TX 78731
- $575,000
- 2
- BD
- 3
- BA
- 1,350
- SqFt






- List Price
- $575,000
- Status
- ACTIVE
- Days on Market
- 40
- MLS#
- 8731313
- Subtype
- Residential
- Year Built
- 1985
- Bedrooms
- 2
- Bathrooms
- 3
- Full Baths
- 2
- Half Baths
- 1
- Living Area
- 1,350
- Lot Size
- 723
- Acres
- 0.02
- Subdivision
- Westslope Condo
- Neighborhood
- Westslope Condo
- MLS Area Major
- Austin - Central, Austin - Northwest
Property Description
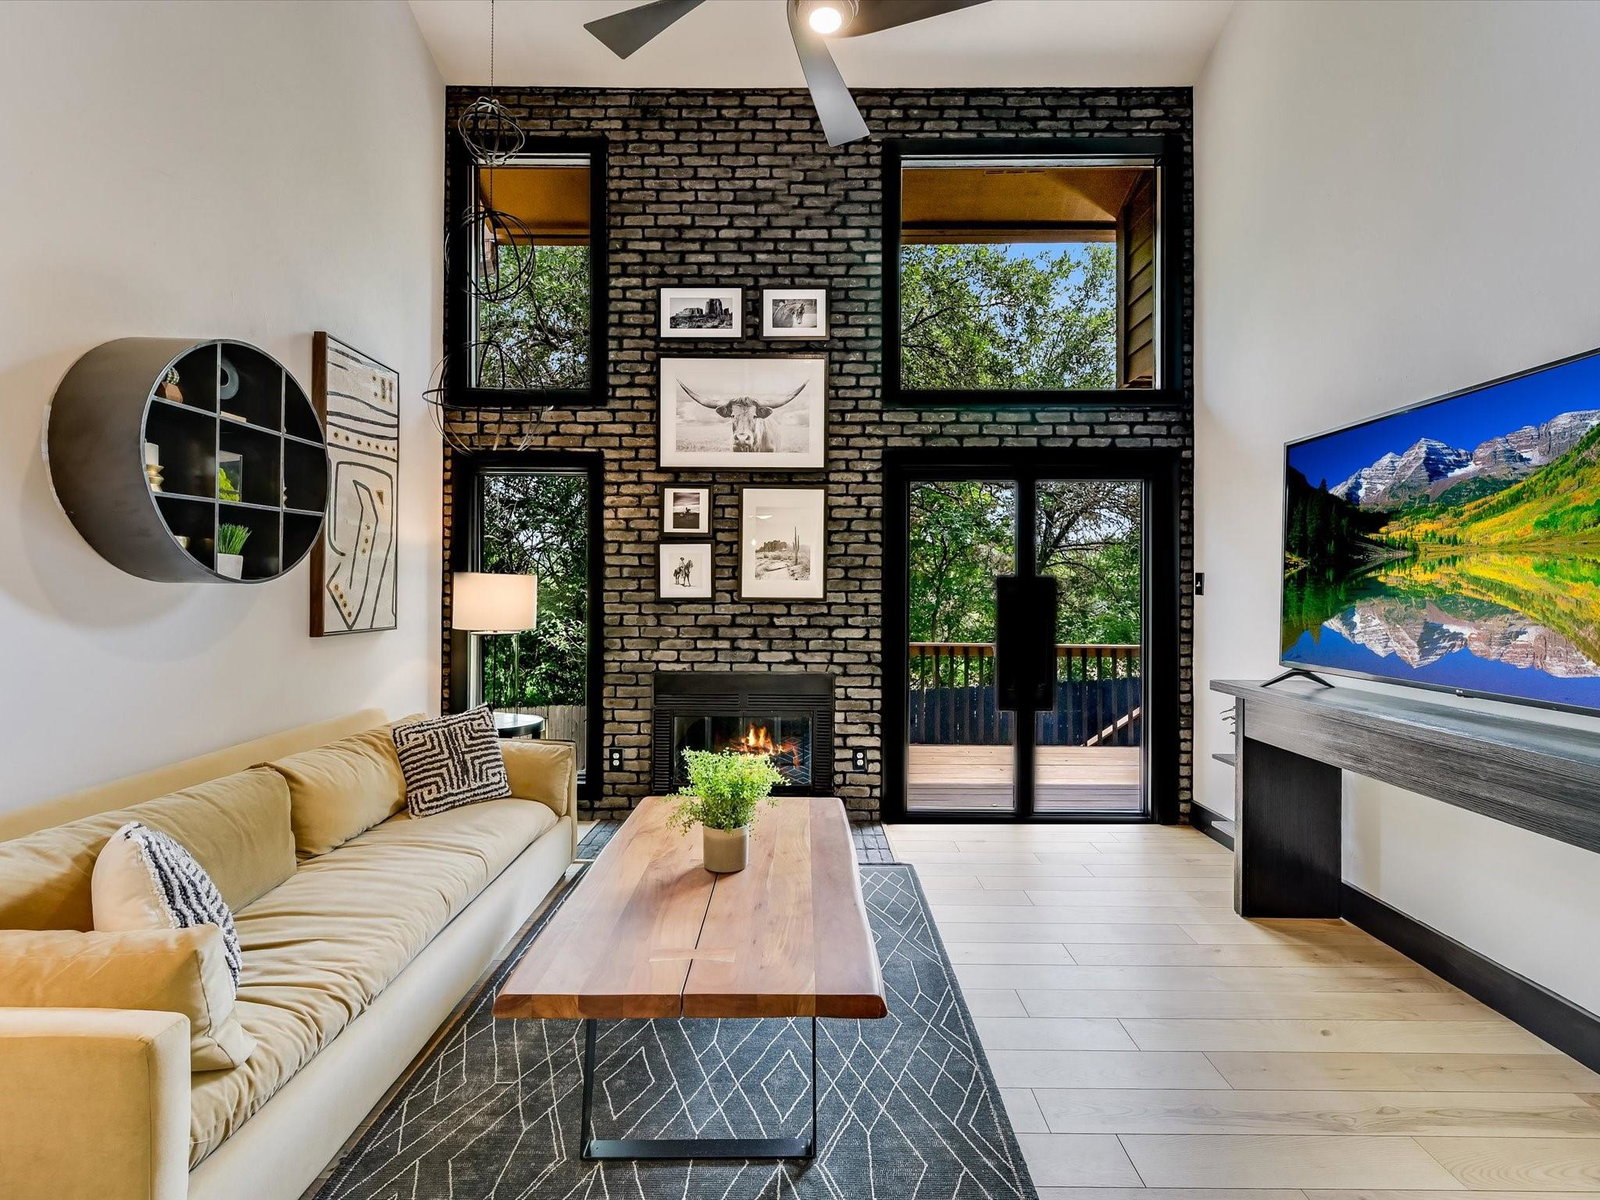
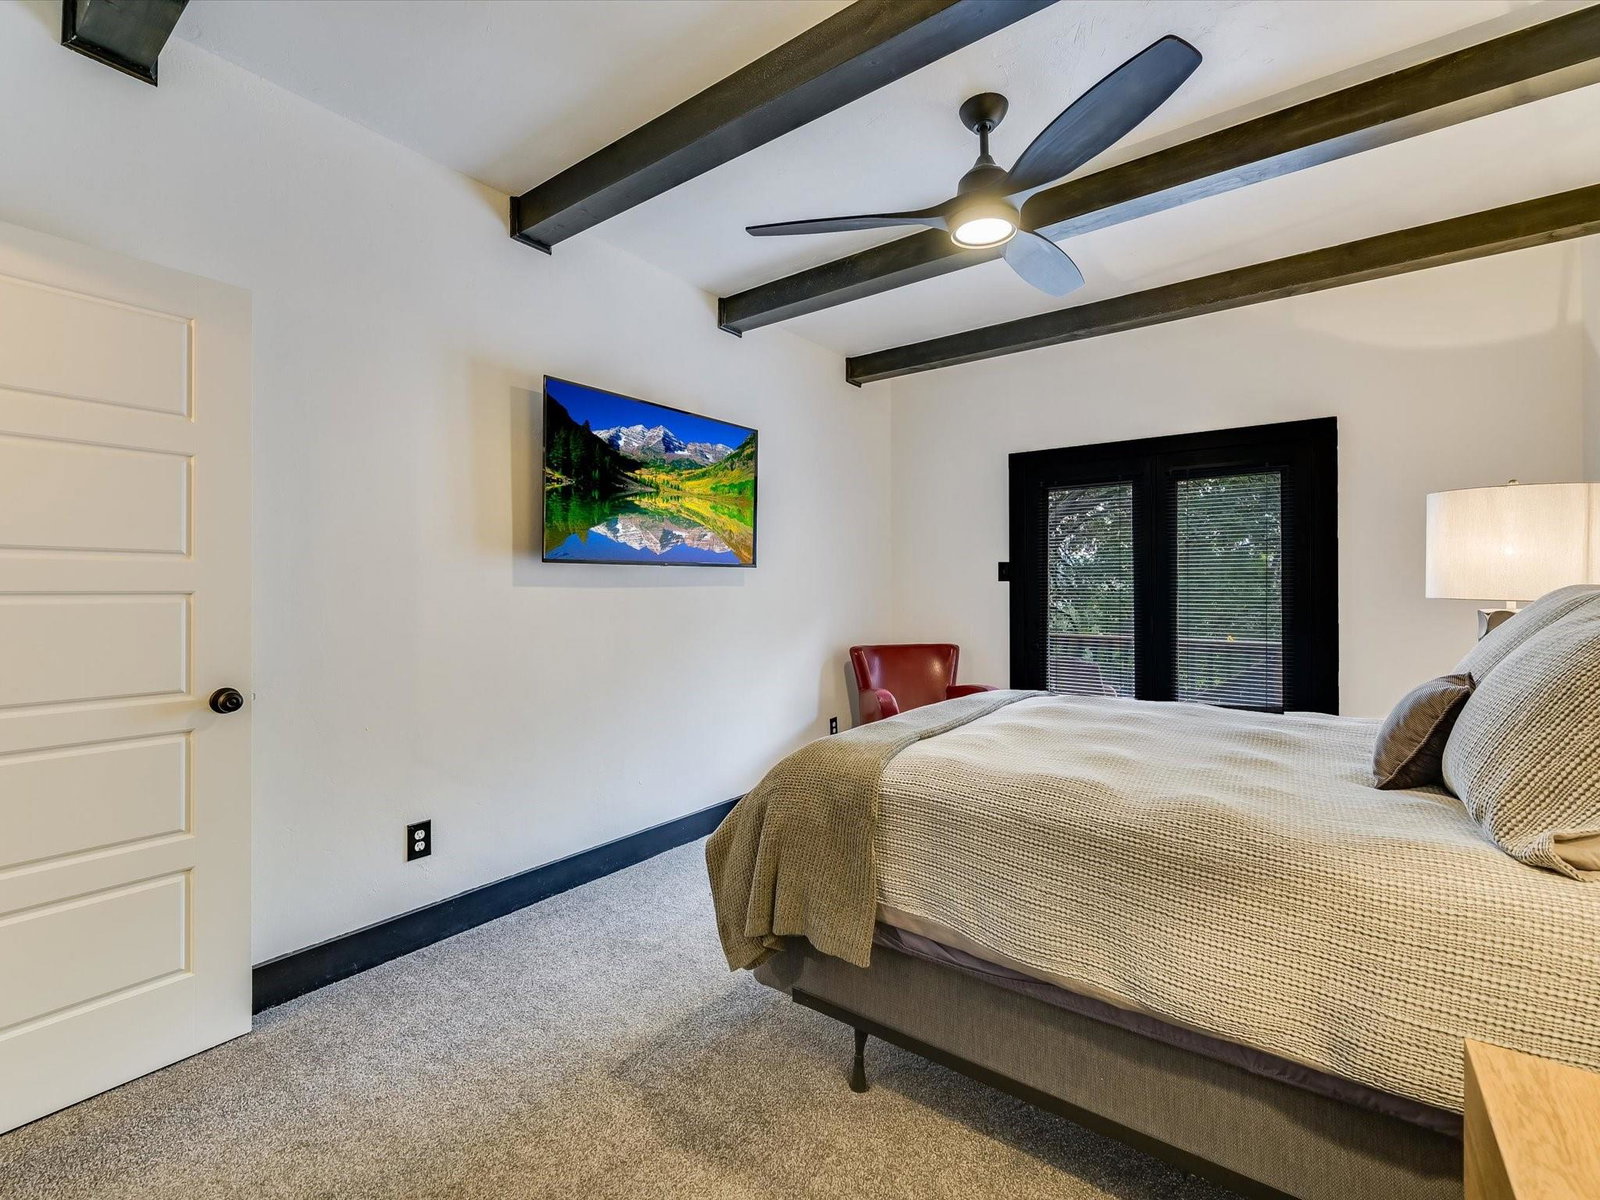
Welcome to your newly remodeled townhome-style condo located on a beautiful tree lined private street. It's hard to believe this hidden jewel as you drive under the tunnel of trees just steps from the community pool. This centrally located home has easy access to Mopac and Loop 360. An excellent investment or lock and leave property just 10-15 minutes to the Tech Corridor, Domain, Downtown Austin and the Arboretum. Zoned to exemplary rated schools; Highland Park Elementary and McCallum Fine Arts Academy. North facing! This unique home is full of natural lighting with Anderson windows and new custom doors. The high vaulted ceiling accents the open floor plan ideal for entertaining. Each suite has a full bathroom and walk-in closets overlooking the trees and one with direct access to the patio. The second floor features a loft that could be used as a second living area, office, playroom or guest quarters. Property management meticulously maintains each home and fees include several homeowners expenses. Many amenities close by such as Bright Leaf Preserve and Bull Creek Park. Make sure you stop by the pool at the end of the street during your visit!
/u.realgeeks.media/ashbyre/c1fefc98a401-final.png)
Additional Information
- Amenities
- Built-in Features, Ceiling Fan(s), Ceiling-Vaulted, Entrance Foyer, Granite Counters, Ceiling-High, High Speed Internet, Recessed Lighting, Primary Bedroom on Main, Natural Woodwork, Walk-In Closet(s), Smart Thermostat, Soaking Tub, Storage, Two Primary Baths, Stackable W/D Connections, Multiple Living Areas, Bar, Quartz Counters, Study/Home Office
- Interior Features
- Built-in Features, Ceiling Fan(s), Ceiling-Vaulted, Entrance Foyer, Granite Counters, Ceiling-High, High Speed Internet, Recessed Lighting, Primary Bedroom on Main, Natural Woodwork, Walk-In Closet(s), Smart Thermostat, Soaking Tub, Storage, Two Primary Baths, Stackable W/D Connections, Multiple Living Areas, Bar, Quartz Counters, Study/Home Office
- Exterior Features
- Exterior Steps, Rain Gutters, Private Yard
- HOA Frequency
- Monthly
- HOA Includes
- Common Area Maintenance, Insurance, Landscaping, Maintenance Grounds, Maintenance Structure, Sewer, Trash, Water
- Appliances
- Dishwasher, Disposal, Dryer, Free-Standing Electric Oven, Free-Standing Electric Range, Self Cleaning Oven, Vented Exhaust Fan, Washer/Dryer Stacked, Wine Refrigerator
- Heating
- Central, Electric
- Air Conditioning
- Central Air, Electric
- Exterior Construction
- HardiPlank Type, Masonry Partial
- Stories
- 2
- Levels
- Two
- Roof
- Composition
- Garage Spaces
- 2
- School District
- Austin ISD
- Elementary School
- Highland Park
- Middle School
- Lamar (Austin ISD)
- High School
- McCallum
Mortgage Calculator
Listing courtesy of All City Real Estate Ltd. Co. Contact: (713) 702-4222
Brought to you by the Austin Board of REALTORS® All visitors are subject to ABoR Terms and Conditions of Use.