2421 Bel Paese Bnd, Leander, TX 78641
- $1,100,000
- 4
- BD
- 4
- BA
- 3,638
- SqFt




- List Price
- $1,100,000
- Status
- ACTIVE
- Days on Market
- 49
- Price Change
- ▼ $200,000 1789533849
- MLS#
- 8729055
- Subtype
- Residential
- Year Built
- 2020
- Bedrooms
- 4
- Bathrooms
- 4
- Full Baths
- 4
- Living Area
- 3,638
- Lot Size
- 14,549
- Acres
- 0.33
- Subdivision
- Travisso Ph 4 Secs 1 2 & 3
- Neighborhood
- Travisso Ph 4 Secs 1 2 & 3
- MLS Area Major
- Cedar Park/Leander, Northwest Travis Co.
Property Description
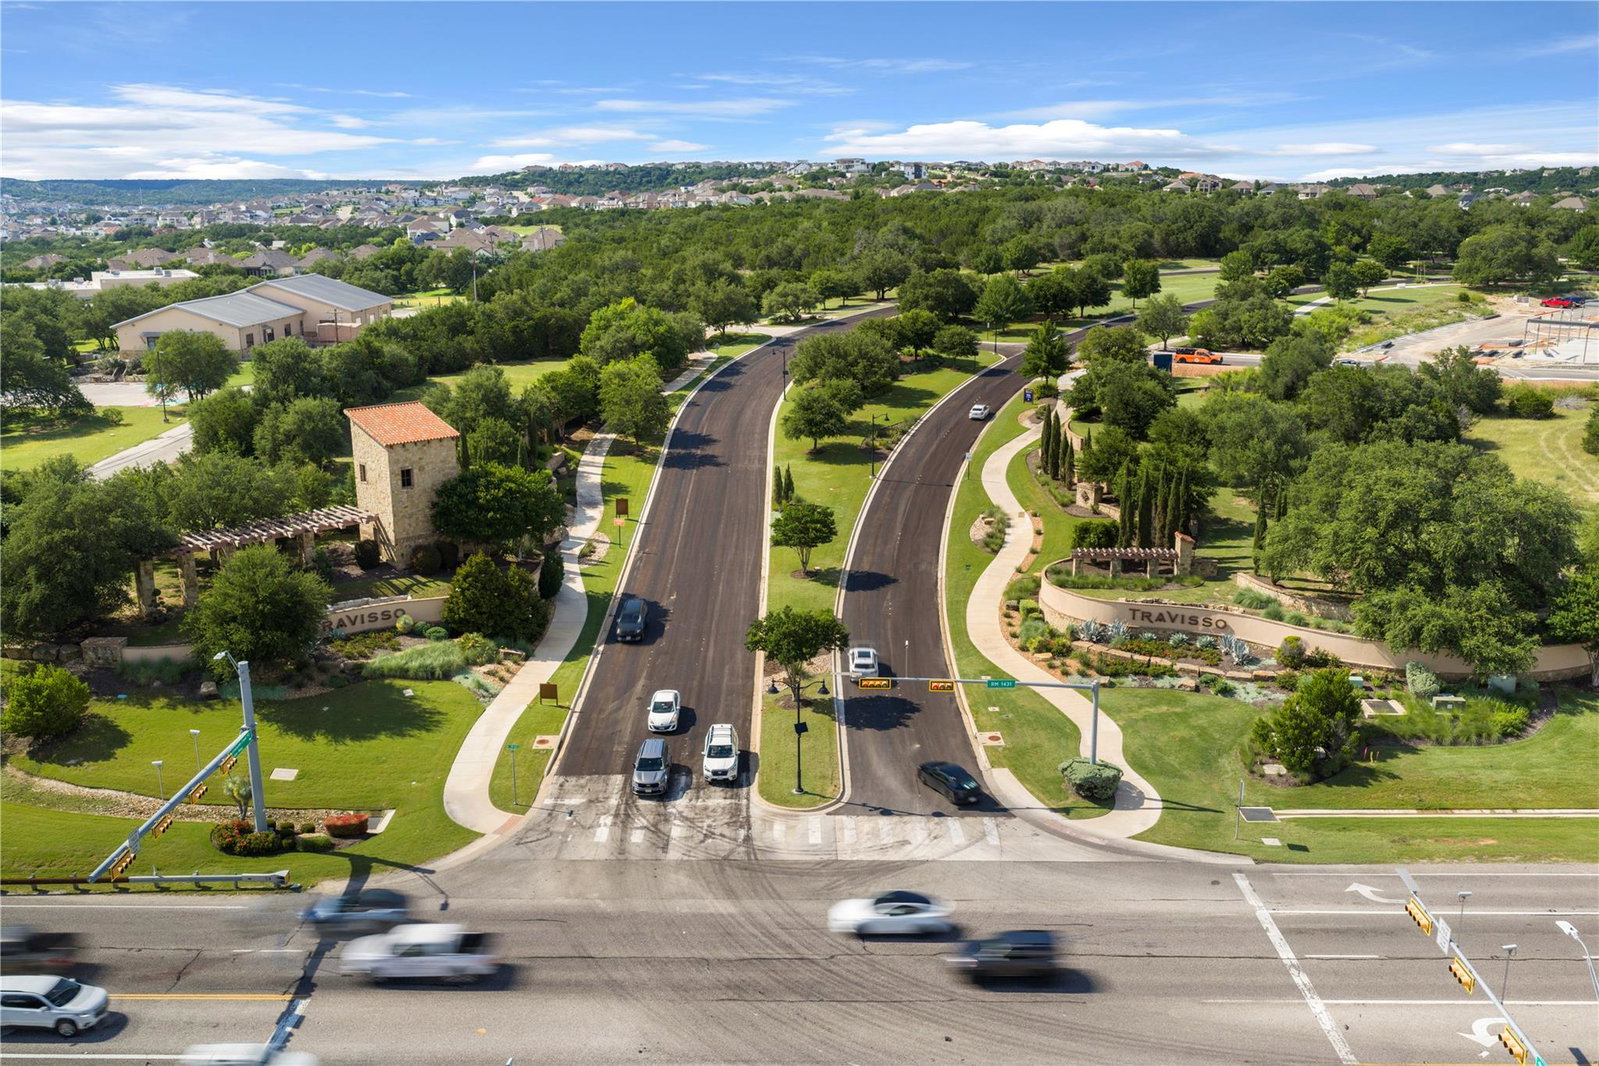
Step through striking double glass doors into a home where soaring ceilings, wide-plank hardwood floors, and walls of sliding glass frame breathtaking Hill Country and canyon views. Perfectly positioned with no neighbor to the left, this exceptional homesite offers a rare sense of privacy while the open-concept design seamlessly connects the living, dining, and chef's kitchen featuring a Calacatta Gold quartz waterfall island, premium appliances, custom cabinetry, and an oversized butler's pantry with wet bar. Every space was thoughtfully designed for effortless everyday living and unforgettable entertaining. Outside, a spectacular three-tier deck overlooks the protected greenbelt, creating an incredible outdoor retreat complete with a 19-foot Hydropool swim spa, outdoor kitchen, and multiple gathering spaces to enjoy cool afternoon shade and stunning Texas sunsets. Located in the award-winning Travisso community with resort-style amenities, scenic trails, top-rated Leander ISD schools, and convenient access to shopping, dining, and Austin's technology corridor, this home offers a lifestyle that is as peaceful as it is luxurious—a place where every day feels like a getaway.
/u.realgeeks.media/ashbyre/c1fefc98a401-final.png)
Additional Information
- Amenities
- Built-in Features, Ceiling Fan(s), Ceiling-High, Quartz Counters, Double Vanity, Entrance Foyer, High Speed Internet, In-Law Floorplan, Kitchen Island, No Interior Steps, Open Floorplan, Pantry, Primary Bedroom on Main, Recessed Lighting, Smart Thermostat, Soaking Tub, Walk-In Closet(s), Wet Bar
- Interior Features
- Built-in Features, Ceiling Fan(s), Ceiling-High, Quartz Counters, Double Vanity, Entrance Foyer, High Speed Internet, In-Law Floorplan, Kitchen Island, No Interior Steps, Open Floorplan, Pantry, Primary Bedroom on Main, Recessed Lighting, Smart Thermostat, Soaking Tub, Walk-In Closet(s), Wet Bar
- Exterior Features
- Barbecue, Uncovered Courtyard, Gutters Full, Outdoor Grill, Private Yard
- Taxes
- $22,655
- HOA Frequency
- Monthly
- HOA Includes
- Common Area Maintenance
- Appliances
- Dishwasher, Disposal, Gas Cooktop, Microwave, Double Oven, RNGHD, Refrigerator, Self Cleaning Oven, Stainless Steel Appliance(s), Vented Exhaust Fan, Water Softener Owned, Wine Refrigerator
- Heating
- Central
- Air Conditioning
- Ceiling Fan(s), Central Air
- Exterior Construction
- Masonry All Sides, Stone, Stucco
- Stories
- 1
- Levels
- One
- Roof
- Composition
- Pool
- Yes
- Garage Spaces
- 3
- School District
- Leander ISD
- Elementary School
- CC Mason
- Middle School
- Running Brushy
- High School
- Cedar Park
- View
- Panoramic, Greenbelt
Mortgage Calculator
Listing courtesy of Realty of America, LLC. Contact: (512) 788-9495
Brought to you by the Austin Board of REALTORS® All visitors are subject to ABoR Terms and Conditions of Use.