1112 W Annie St, Austin, TX 78704
- $2,950,000
- 5
- BD
- 5
- BA
- 5,030
- SqFt




- List Price
- $2,950,000
- Status
- ACTIVE UNDER CONTRACT
- Days on Market
- 185
- MLS#
- 8705410
- Subtype
- Residential
- Year Built
- 2024
- Bedrooms
- 5
- Bathrooms
- 5
- Full Baths
- 4
- Half Baths
- 1
- Living Area
- 5,030
- Lot Size
- 29,620
- Acres
- 0.68
- Subdivision
- Bouldin Add North Ext
- Neighborhood
- Bouldin Add North Ext
- MLS Area Major
- Austin - South
Property Description
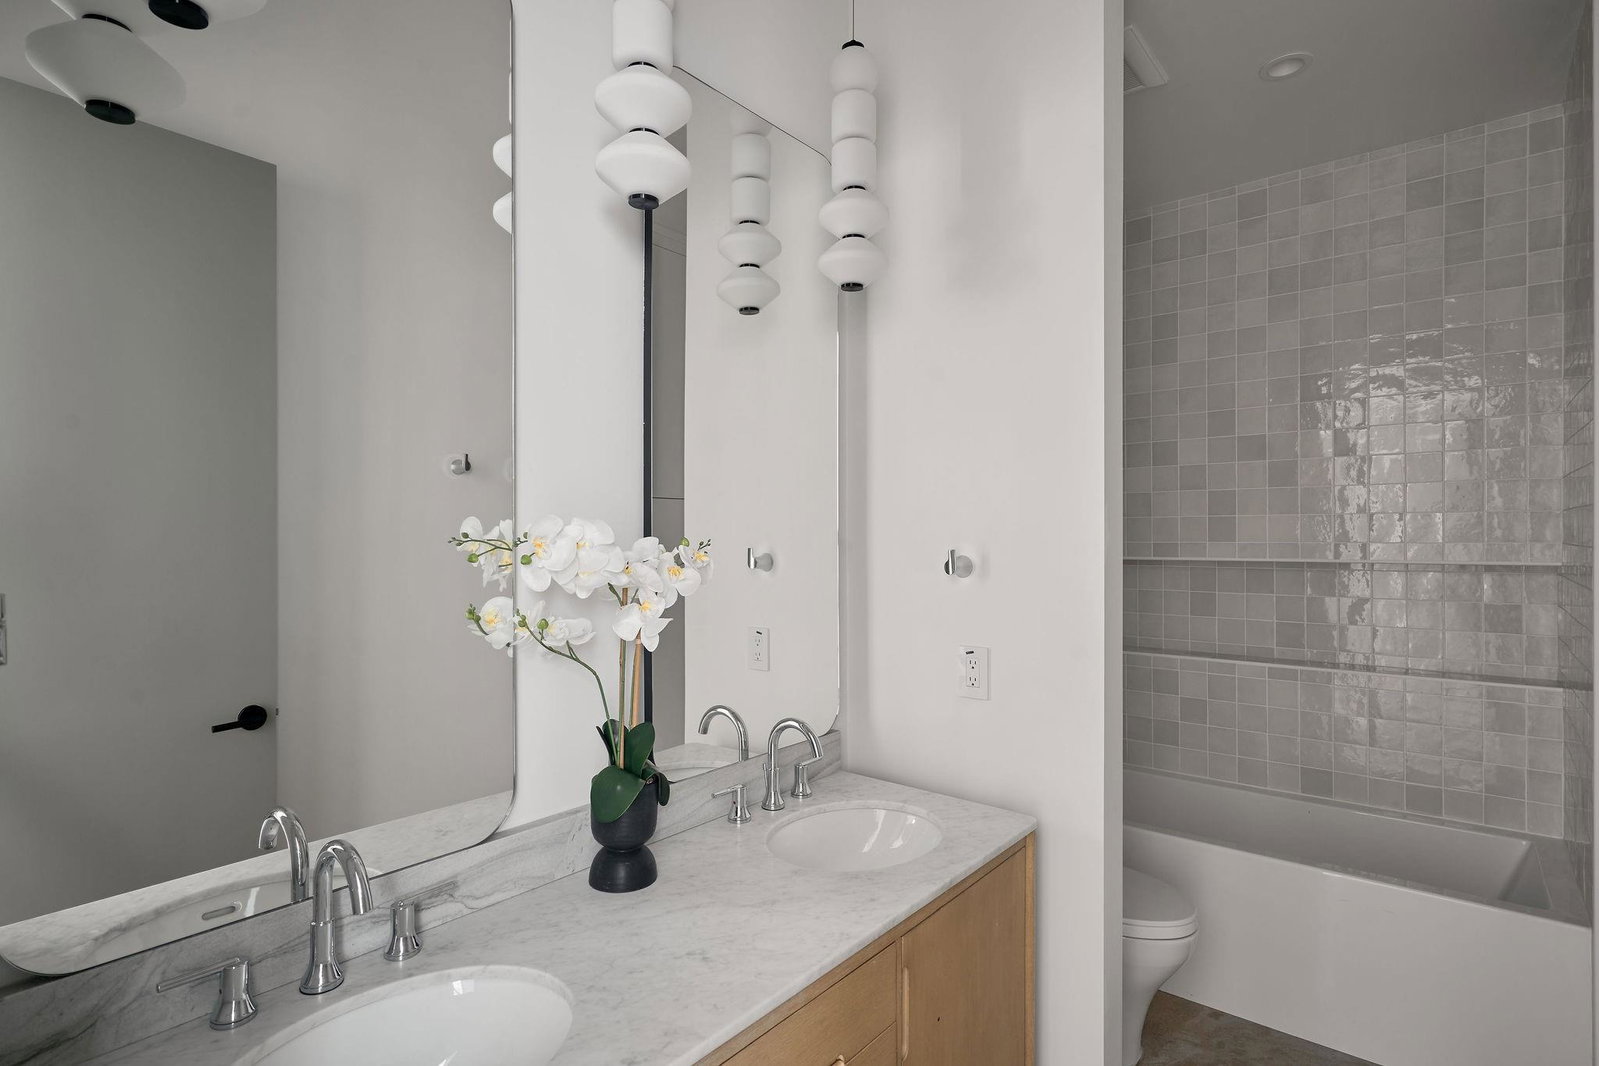
Architectural distinction and contemporary allure converge at 1112 W Annie Street, an expansive 5,030-square-foot residence crafted for those with an eye for investment and a penchant for urban living. This five-bedroom, four-and-a-half-bathroom home offers an inviting layout with the primary suite and three additional bedrooms conveniently located on the main floor. The residence exudes warmth and sophistication with a seamless blend of concrete and wood flooring, complemented by a striking fireplace that anchors the living room. Step outside to discover a generous backyard, designed for relaxation and outdoor enjoyment, featuring a spa and pool for leisurely afternoons. The expansive bar provides an ideal setup for gatherings, ensuring entertaining is both stylish and effortless. A spacious three-car garage offers ample storage and convenience for active lifestyles. This competitively priced property represents a remarkable opportunity to own a modern sanctuary in a location that balances accessibility and privacy. The home invites personal touches and customization to suit your lifestyle. Explore a home that offers both style and investment potential. All values are approximate and to be verified.
/u.realgeeks.media/ashbyre/c1fefc98a401-final.png)
Additional Information
- Amenities
- Ceiling-High, Quartz Counters, Double Vanity, Eat-in Kitchen, Kitchen Island, Multiple Living Areas, Open Floorplan, Primary Bedroom on Main, Recessed Lighting, Walk-In Closet(s)
- Interior Features
- Ceiling-High, Quartz Counters, Double Vanity, Eat-in Kitchen, Kitchen Island, Multiple Living Areas, Open Floorplan, Primary Bedroom on Main, Recessed Lighting, Walk-In Closet(s)
- Exterior Features
- Balcony, Gutters Full, Private Yard
- Taxes
- $596
- Appliances
- Built-In Electric Range, Built-In Oven(s), Built-In Refrigerator, Dishwasher, Double Oven
- Heating
- Central
- Air Conditioning
- Central Air
- Exterior Construction
- Block, Metal Siding, Wood Siding, Stucco
- Stories
- 2
- Levels
- Two
- Roof
- See Remarks
- Pool
- Yes
- Garage Spaces
- 3
- School District
- Austin ISD
- Elementary School
- Becker
- Middle School
- Lively
- High School
- Travis
Mortgage Calculator
Listing courtesy of Keller Williams Realty. Contact: (512) 699-8507
Brought to you by the Austin Board of REALTORS® All visitors are subject to ABoR Terms and Conditions of Use.