6623 Yaupon Dr, Austin, TX 78759
- $1,350,000
- 4
- BD
- 4
- BA
- 4,265
- SqFt




- List Price
- $1,350,000
- Status
- ACTIVE
- Days on Market
- 76
- Price Change
- ▼ $49,999 1789516907
- MLS#
- 8688270
- Subtype
- Residential
- Year Built
- 2001
- Bedrooms
- 4
- Bathrooms
- 4
- Full Baths
- 3
- Half Baths
- 1
- Living Area
- 4,265
- Lot Size
- 10,497
- Acres
- 0.24
- Subdivision
- Great Hills Sec 28
- Neighborhood
- Great Hills Sec 28
- MLS Area Major
- Austin - Northwest
Property Description
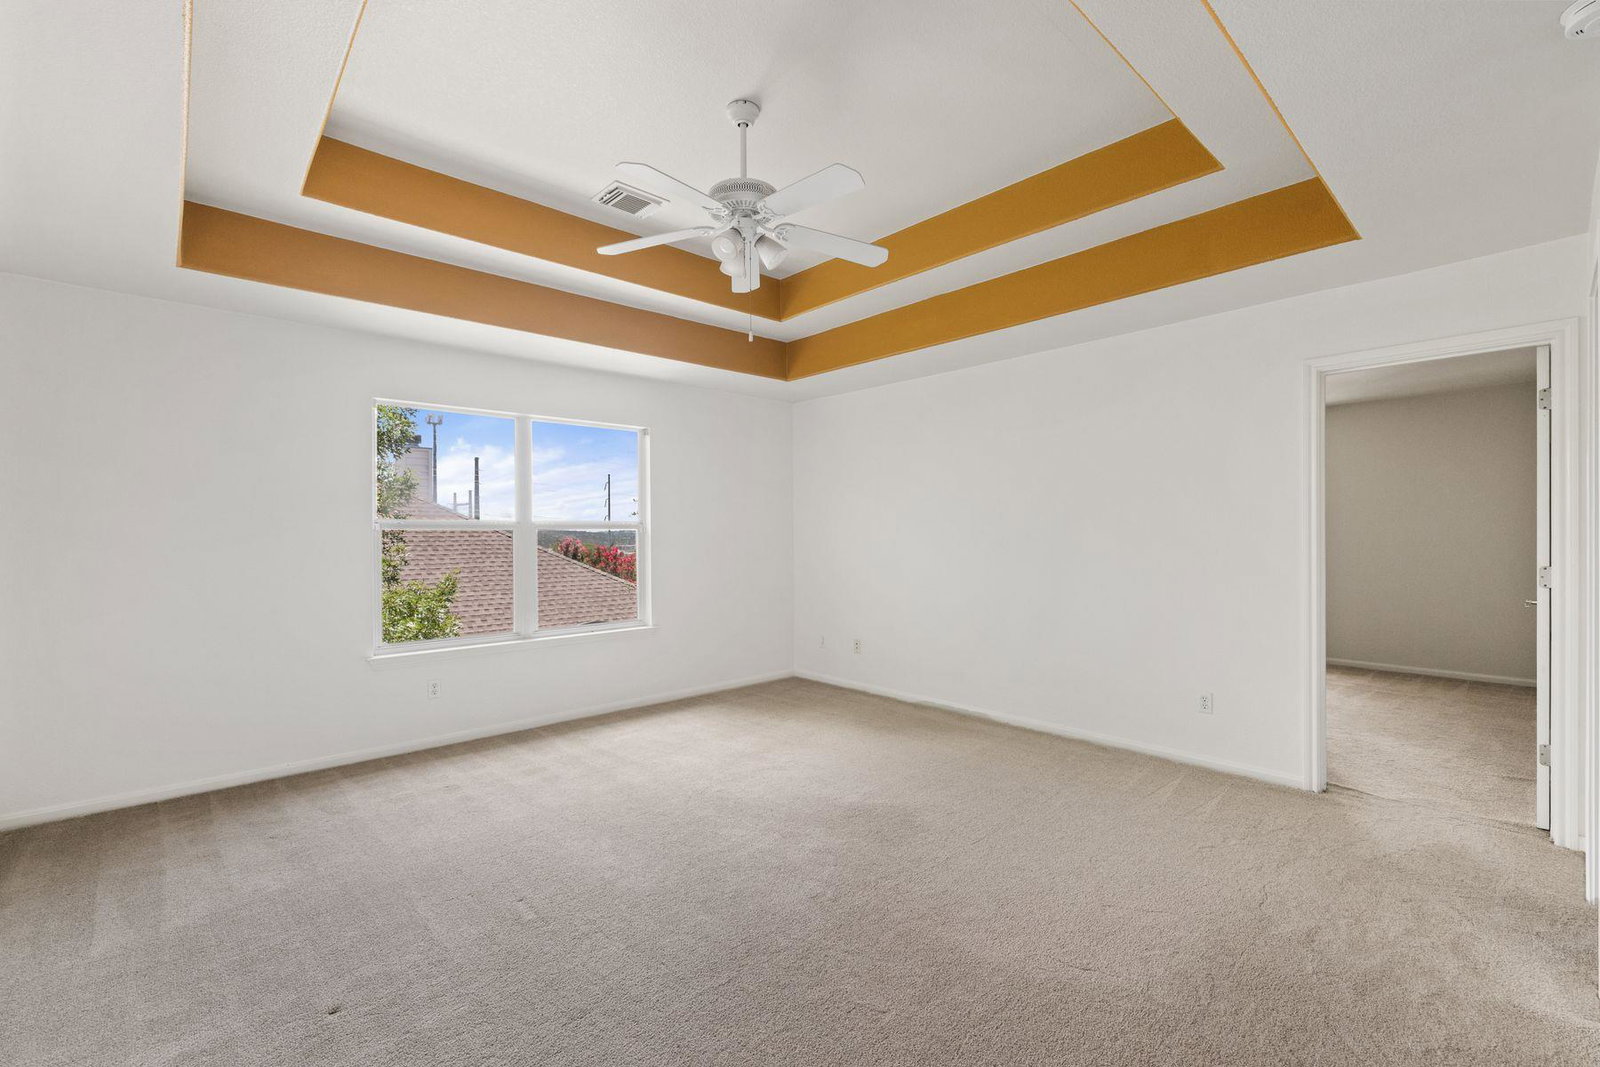
Nestled on a quiet, mature tree-lined street, this beautiful home offers the perfect blend of peaceful suburban living and convenience, just a short drive from Downtown Austin. Zoned to highly regarded schools, this thoughtfully designed home showcases beautiful Hill Country views, abundant natural light, and an open, airy floor plan with tall ceilings and generously sized rooms throughout. Designed for both everyday living and entertaining, the main level features a spacious family room and an additional living room, offering exceptional flexibility without any wasted space. A formal office provides the ideal work-from-home setting, while the elegant formal dining room is perfect for hosting gatherings and special occasions. At the heart of the home is a gourmet kitchen that seamlessly flows into the living spaces, creating an inviting environment for family and friends. Expansive windows frame picturesque views and fill every room with natural light. Step outside to enjoy the wonderful deck and large, private backyard, where you can relax, entertain, and take in the serene Hill Country vistas. Fabulous features include a recirculating hot water pump that delivers near-instant hot water to every faucet, adding comfort and convenience to daily living. Offering an exceptional combination of space, functionality, privacy, scenic views, and an unbeatable location, this home is a rare opportunity to enjoy the very best of Austin living.
/u.realgeeks.media/ashbyre/c1fefc98a401-final.png)
Additional Information
- Amenities
- Bookcases, Breakfast Bar, Built-in Features, Ceiling Fan(s), Cathedral Ceiling(s), Coffered Ceiling(s), Ceiling-High, Chandelier, Granite Counters, Double Vanity, Entrance Foyer, Kitchen Island, Multiple Dining Areas, Multiple Living Areas, Natural Woodwork, Open Floorplan, Pantry, Primary Bedroom on Main, Recessed Lighting, Study/Home Office, Walk-In Closet(s)
- Interior Features
- Bookcases, Breakfast Bar, Built-in Features, Ceiling Fan(s), Cathedral Ceiling(s), Coffered Ceiling(s), Ceiling-High, Chandelier, Granite Counters, Double Vanity, Entrance Foyer, Kitchen Island, Multiple Dining Areas, Multiple Living Areas, Natural Woodwork, Open Floorplan, Pantry, Primary Bedroom on Main, Recessed Lighting, Study/Home Office, Walk-In Closet(s)
- Exterior Features
- Private Yard
- Appliances
- Built-In Oven(s), Dishwasher, Disposal, Microwave, Double Oven
- Heating
- Central, Natural Gas
- Air Conditioning
- Central Air
- Exterior Construction
- Frame, Masonry All Sides, Stone
- Stories
- 2
- Levels
- Two
- Roof
- Composition
- Garage Spaces
- 2
- School District
- Round Rock ISD
- Elementary School
- Laurel Mountain
- Middle School
- Canyon Vista
- High School
- Westwood
- View
- Greenbelt
Mortgage Calculator
Listing courtesy of Kuper Sotheby's Int'l Realty. Contact: (917) 885-4854
Brought to you by the Austin Board of REALTORS® All visitors are subject to ABoR Terms and Conditions of Use.