7812 City Top Blvd, Austin, TX 78724
- $380,000
- 4
- BD
- 2
- BA
- 1,837
- SqFt






- List Price
- $380,000
- Status
- ACTIVE
- Days on Market
- 71
- MLS#
- 8680676
- Subtype
- Residential
- Year Built
- 2020
- Bedrooms
- 4
- Bathrooms
- 2
- Full Baths
- 2
- Living Area
- 1,837
- Lot Size
- 6,002
- Acres
- 0.14
- Subdivision
- Parker Station
- Neighborhood
- Parker Station
- MLS Area Major
- Austin - East
Property Description
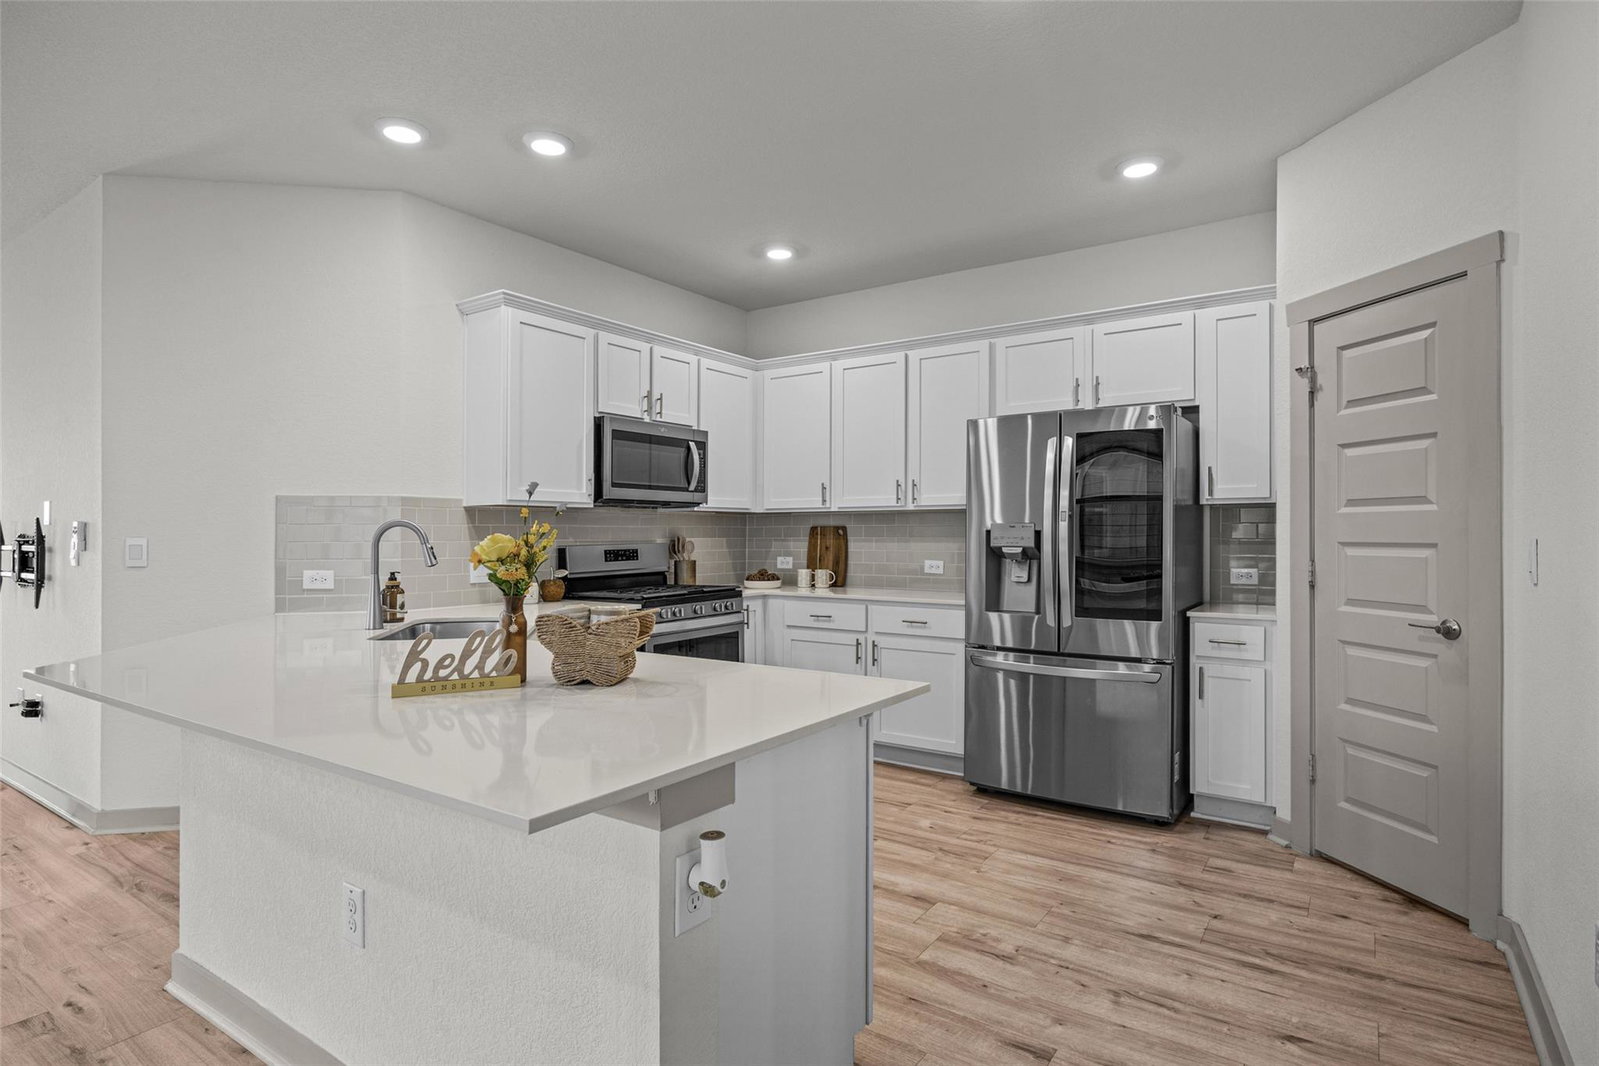
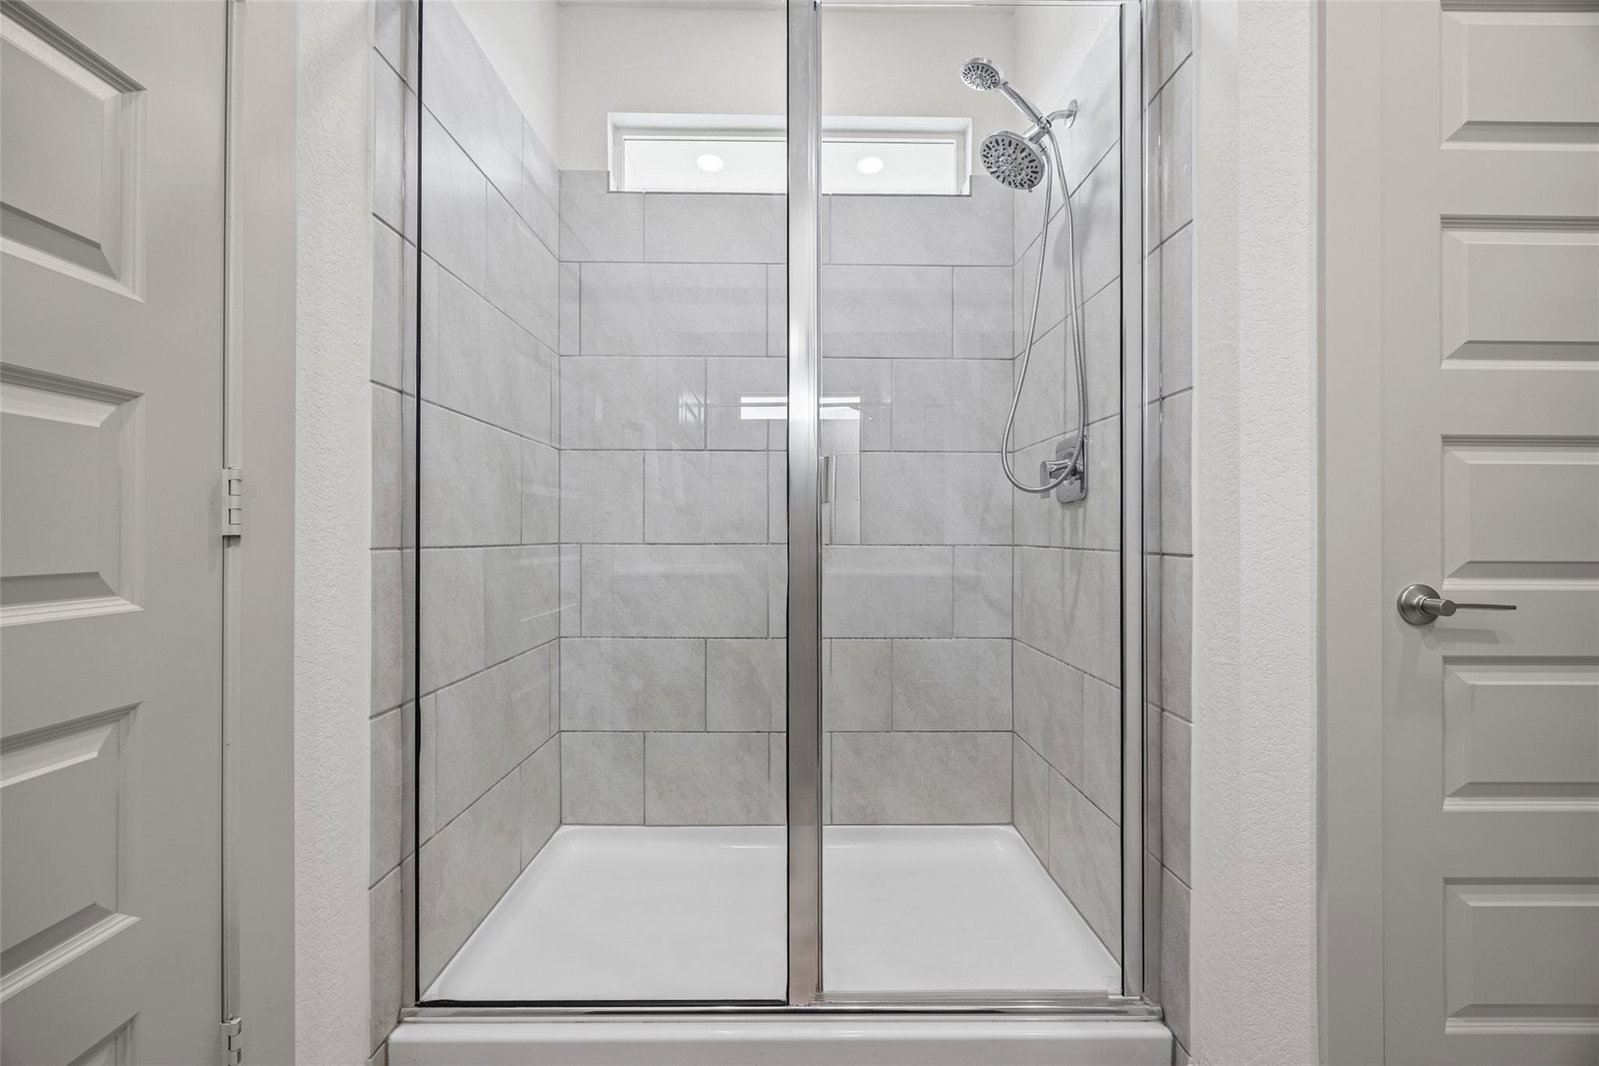
There's something refreshing about a home that's simply well cared for. This thoughtfully maintained single-story home offers 4 bedrooms, 2 bathrooms, and an open floor plan designed for comfortable everyday living. The kitchen features quartz countertops, a spacious eat-in peninsula, pantry, and abundant cabinetry, flowing seamlessly into the living and dining areas. The private primary suite overlooks the backyard and includes dual vanities, a large walk-in shower, and two walk-in closets with customized shelving and drawers. The fourth bedroom could also easily serve as a home office, play room, or workout space. Thoughtful owner upgrades continue in the customized laundry room, complete with upper cabinetry, a wood folding countertop, and a decorative removable backsplash panel for easy access to the utility connections. Even better, the refrigerator, washer, and dryer all stay with the home, making it truly move-in ready! Situated on a nice interior lot, the covered back patio overlooks the fenced backyard, while full gutters and an automatic irrigation system add everyday convenience. Parker Station residents enjoy a community pool, clubhouse, playground, sidewalks meandering throughout the neighborhood making neighborhood walks a breeze, and a couple of short pocket trails. Just minutes away are Colony Park District Park & Pool, Walter E. Long Metropolitan Park and Lake, the Travis County Exposition Center, and the Expo Center Park & Ride. Convenient access to Highways 290, 183, and SH-130 makes commuting to Downtown Austin, Mueller, Austin-Bergstrom International Airport, The Domain, and major employers a breeze. Move-in ready and thoughtfully upgraded, this home offers the perfect blend of turnkey comfort, single-story living, and exceptional value in one of East Austin's most convenient communities. There's something special about a home that's been well cared for, and this one is ready to welcome its next chapter.
/u.realgeeks.media/ashbyre/c1fefc98a401-final.png)
Additional Information
- Amenities
- Breakfast Bar, Ceiling Fan(s), Ceiling-High, Quartz Counters, Double Vanity, Eat-in Kitchen, Open Floorplan, Pantry, Primary Bedroom on Main, Smart Home, Smart Thermostat, Storage, Two Primary Closets, Walk-In Closet(s)
- Interior Features
- Breakfast Bar, Ceiling Fan(s), Ceiling-High, Quartz Counters, Double Vanity, Eat-in Kitchen, Open Floorplan, Pantry, Primary Bedroom on Main, Smart Home, Smart Thermostat, Storage, Two Primary Closets, Walk-In Closet(s)
- Exterior Features
- Gutters Full
- Taxes
- $6,800
- HOA Frequency
- Monthly
- HOA Includes
- Common Area Maintenance
- Appliances
- Dishwasher, Disposal, Dryer, Microwave, Free-Standing Gas Range, Refrigerator, Vented Exhaust Fan, Washer, Water Heater
- Heating
- Central
- Air Conditioning
- Central Air
- Exterior Construction
- HardiPlank Type, Blown-In Insulation, Masonry Partial
- Stories
- 1
- Levels
- One
- Roof
- Composition, Shingle
- Garage Spaces
- 2
- School District
- Manor ISD
- Elementary School
- Oak Meadows
- Middle School
- Decker
- High School
- Manor
- View
- No View
Mortgage Calculator
Listing courtesy of Pure Realty. Contact: (512) 297-1027
Brought to you by the Austin Board of REALTORS® All visitors are subject to ABoR Terms and Conditions of Use.