223 Tributary Way, Bastrop, TX 78602
- $322,500
- 3
- BD
- 2
- BA
- 1,535
- SqFt






- List Price
- $322,500
- Status
- ACTIVE
- Days on Market
- 18
- MLS#
- 8677244
- Subtype
- Residential
- Year Built
- 2020
- Bedrooms
- 3
- Bathrooms
- 2
- Full Baths
- 2
- Living Area
- 1,535
- Lot Size
- 5,357
- Acres
- 0.12
- Subdivision
- Pecan Park
- Neighborhood
- Pecan Park
- MLS Area Major
- Bastrop/Smithville, Burnet/Llano, Caldwell/Fayette
Property Description
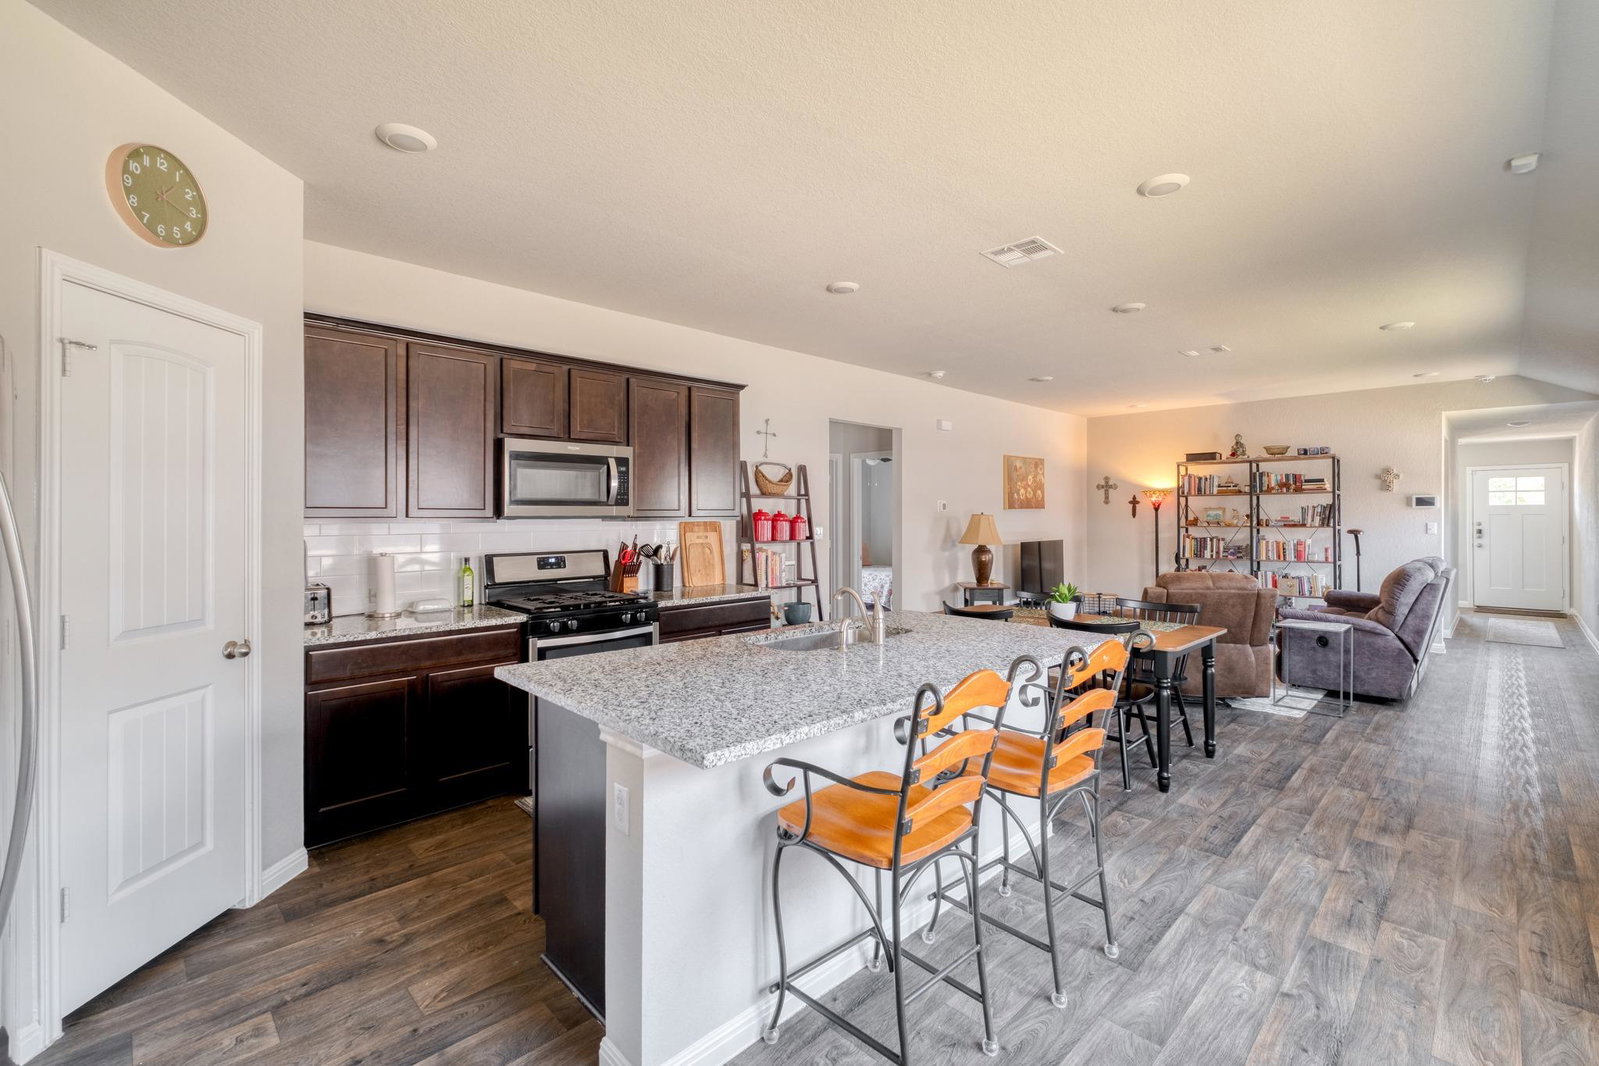
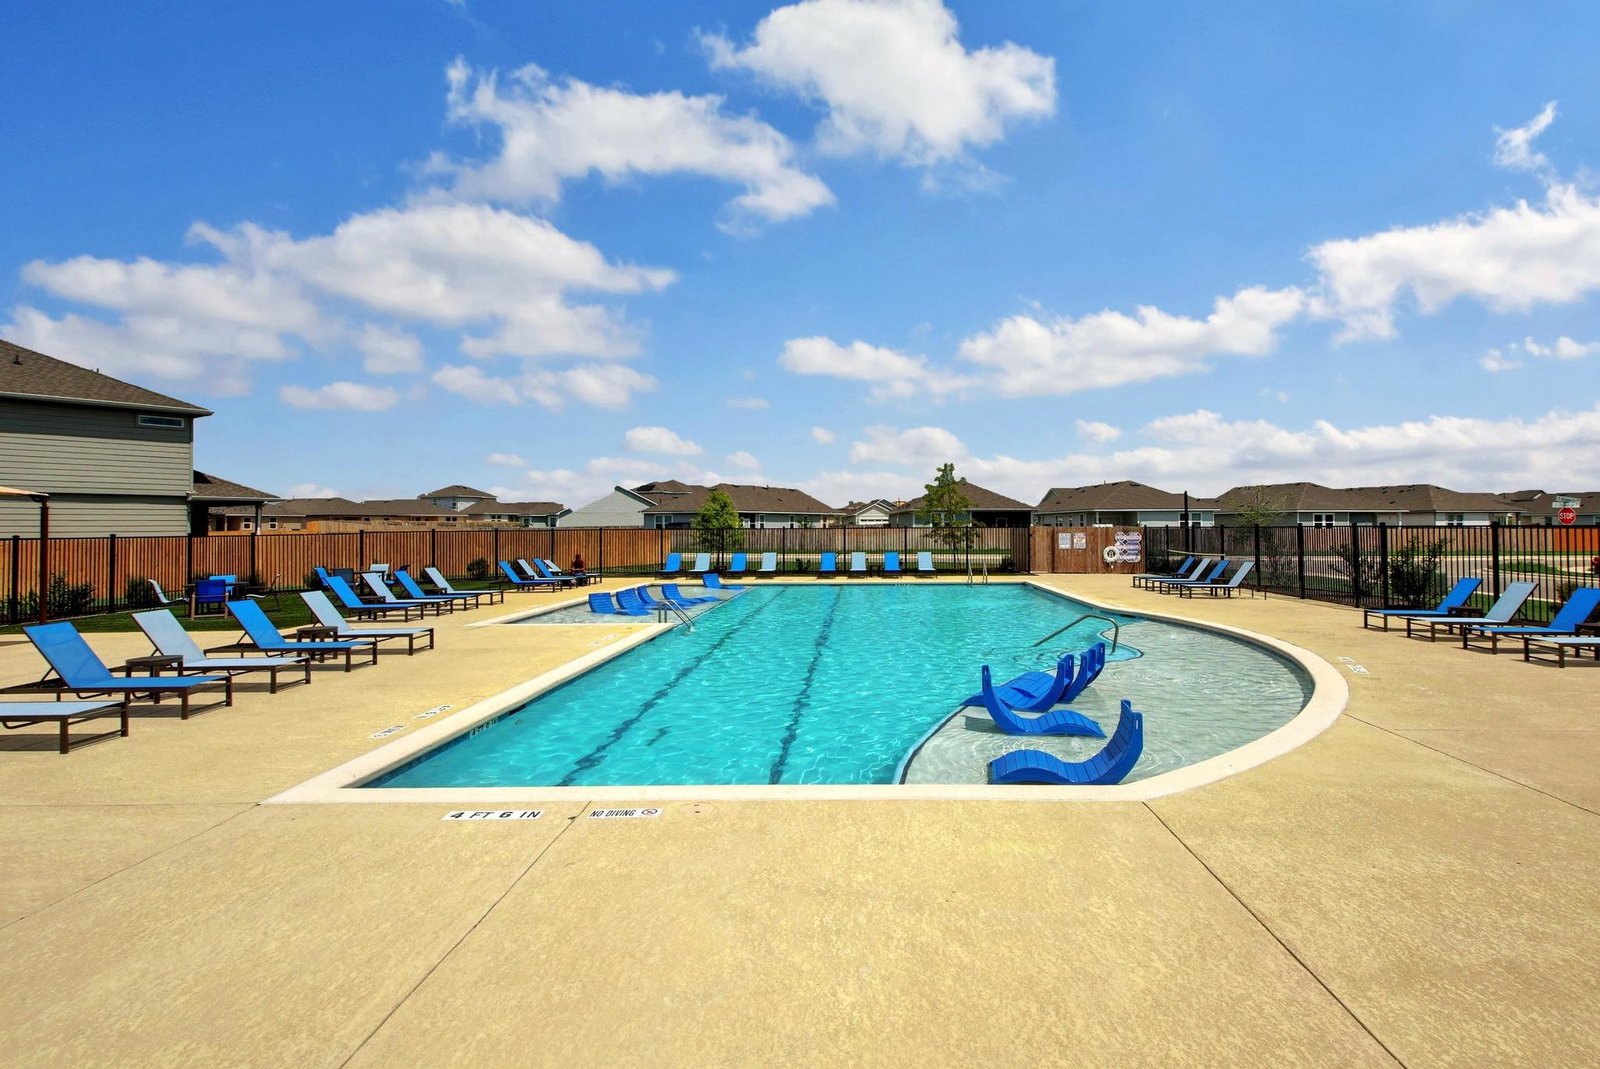
Welcome home to this single-story 3-bedroom, 2-bathroom Pecan Park retreat, where sunlight fills the living spaces and community trails sit just steps from your front door. Stepping inside, the single-story floor plan opens up into an open kitchen, living, and dining space designed for easy movement and shared time. Vinyl plank flooring runs through all main common spaces, framed by neutral-toned walls that act as a blank canvas for your personal setup. Sunlight flood the main living area, creating a space to settle in or host guests. The kitchen stands out with granite countertops, stainless appliances, and a central island complete with a breakfast bar for quick meals or conversations while cooking. Off the main living zone, the primary bedroom suite offers a spacious footprint ready for your own design touches. The attached ensuite bath features a dual vanity, step-in shower, and a generous walk-in closet with ample storage. Outside, the home extends into a private yard with a covered back patio, perfect for shaded outdoor seating, quiet mornings, or casual evening gatherings. The Pecan Park neighborhood places outdoor recreation right at your doorstep, with community walking trails located just down the street. Residents in Pecan Park enjoy access to community amenities alongside quick access to local conveniences. Situated in zip code 78602, the home sits minutes from State Highway 71, providing a simple route to local shopping, dining corridors, and essential services in downtown Bastrop. For broader travel and commute needs, the location offers a straightforward 22-mile drive to Austin-Bergstrom International Airport and roughly 30 miles to downtown Austin, balancing quiet neighborhood living with practical access across Central Texas.
/u.realgeeks.media/ashbyre/c1fefc98a401-final.png)
Additional Information
- Amenities
- Breakfast Bar, Ceiling Fan(s), Granite Counters, Double Vanity, Entrance Foyer, Kitchen Island, No Interior Steps, Open Floorplan, Pantry, Primary Bedroom on Main, Recessed Lighting, Walk-In Closet(s)
- Interior Features
- Breakfast Bar, Ceiling Fan(s), Granite Counters, Double Vanity, Entrance Foyer, Kitchen Island, No Interior Steps, Open Floorplan, Pantry, Primary Bedroom on Main, Recessed Lighting, Walk-In Closet(s)
- Exterior Features
- Gutters Full, Private Yard
- Taxes
- $6,391
- HOA Frequency
- Quarterly
- HOA Includes
- Common Area Maintenance
- Appliances
- Dishwasher, Disposal, Exhaust Fan, Microwave, Free-Standing Gas Range, Stainless Steel Appliance(s)
- Heating
- Central
- Air Conditioning
- Ceiling Fan(s), Central Air
- Exterior Construction
- HardiPlank Type, Masonry Partial, Stone
- Stories
- 1
- Levels
- One
- Roof
- Composition
- Garage Spaces
- 2
- School District
- Bastrop ISD
- Elementary School
- Mina
- Middle School
- Bastrop
- High School
- Bastrop
- View
- No View
Mortgage Calculator
Listing courtesy of Compass RE Texas, LLC. Contact: 512-593-1389
Brought to you by the Austin Board of REALTORS® All visitors are subject to ABoR Terms and Conditions of Use.