16213 Maritime Alps Way, Austin, TX 78738
- $776,531
- 4
- BD
- 4
- BA
- 2,980
- SqFt






- List Price
- $776,531
- Status
- ACTIVE
- Days on Market
- 64
- Price Change
- ▼ $11,183 1790038468
- MLS#
- 8675253
- Subtype
- Residential
- Year Built
- 2011
- Bedrooms
- 4
- Bathrooms
- 4
- Full Baths
- 3
- Half Baths
- 1
- Living Area
- 2,980
- Lot Size
- 18,077
- Acres
- 0.42
- Subdivision
- Falconhead West Ph 1 Sec 2 &
- Neighborhood
- Falconhead West Ph 1 Sec 2 &
- MLS Area Major
- Dripping Springs/Wimberley, Northwest Travis Co.
Property Description
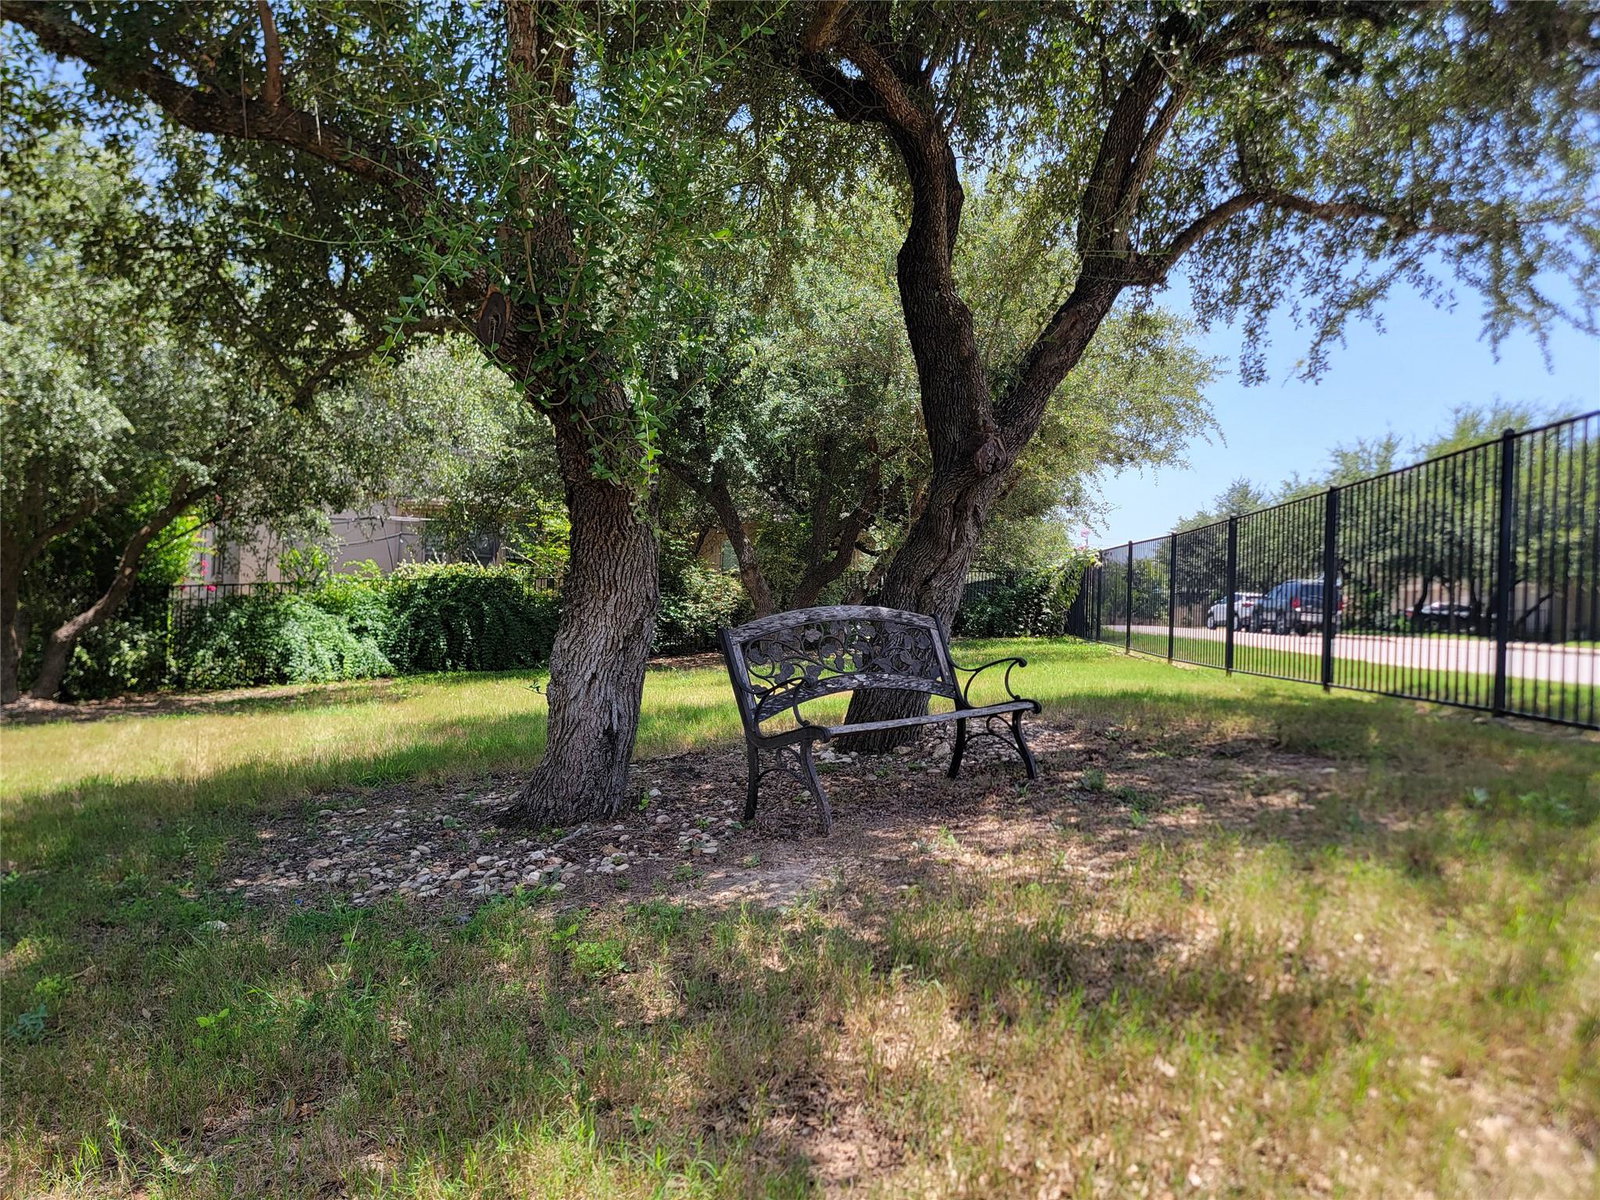
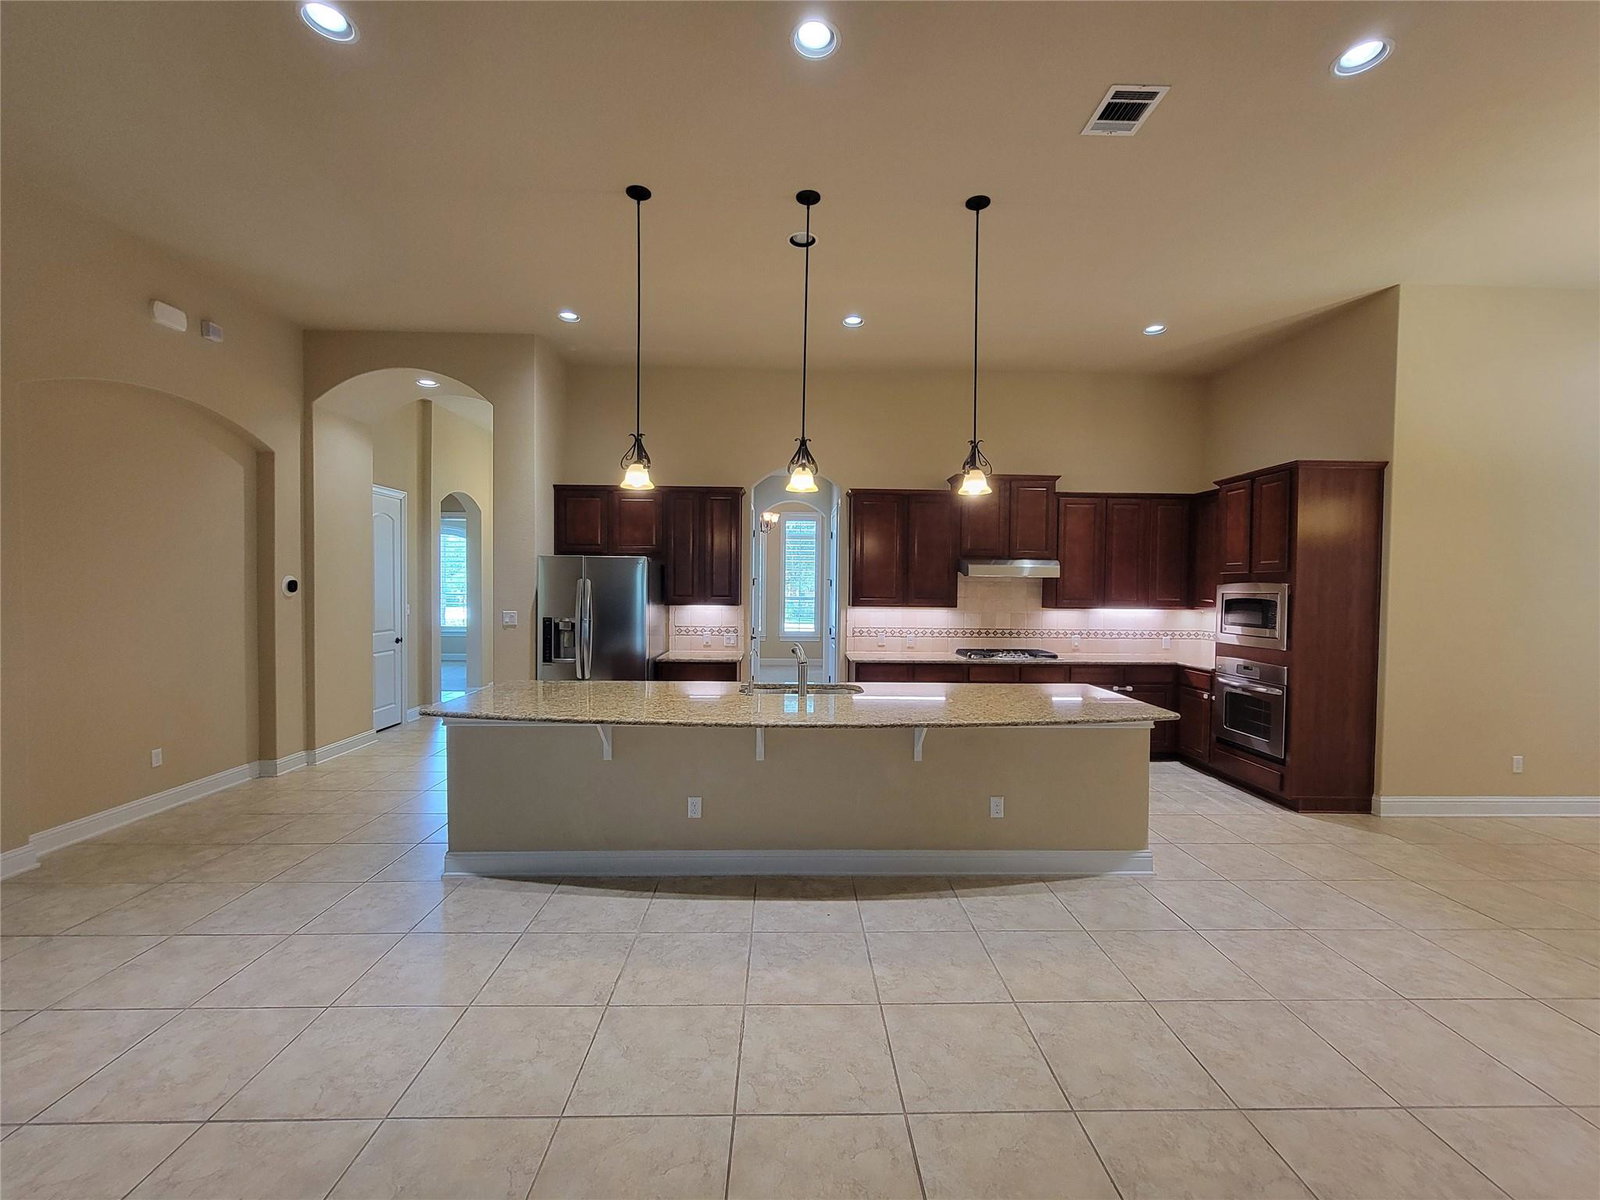
REDUCED!! A truly unique opportunity: Welcome to the largest corner lot in the desirable Falconhead West community, boasting 15 mature Live Oaks that provide a shaded retreat from the Texas heat. Perfectly positioned just minutes from top-rated Lake Travis ISD schools, shopping, dining, and medical facilities, with quick, easy access to Hwy 71. Spanning 2,980 square feet, this impeccably maintained home offers a rare, sprawling single-story open floor plan. An inviting entry foyer opens to a formal dining room, two secondary bedrooms, and a full bath off the main hallway. At the heart of the home, a massive gourmet kitchen features stainless steel appliances, abundant cabinetry, rich granite counters, an expansive center island, and a sunny breakfast nook framed by a beautiful picture window. The kitchen flows seamlessly into a spacious living room anchored by a cozy gas fireplace and serene backyard views. Tucked off the living area, a private home office behind French doors provides the perfect quiet workspace. Two master suites at the back of the house: One complete with a bay window sitting area and a spa-like bath featuring dual vanities, a garden tub, a separate shower, and a large walk-in closet. Throughout the light-filled interior, you'll find soaring ceilings, architectural archways, and custom plantation shutters. Step outside to a peaceful covered patio overlooking a fully enclosed, oak-shaded yard with endless room to relax, play, or add a custom pool. Complete with a 3-car tandem garage and a full sprinkler system! MaritimeAlpsWay.com
/u.realgeeks.media/ashbyre/c1fefc98a401-final.png)
Additional Information
- Amenities
- See Remarks, Bar, Built-in Features, Ceiling Fan(s), Ceiling-High, Granite Counters, Double Vanity, Entrance Foyer, High Speed Internet, Kitchen Island, Low Flow Plumbing Fixtures, Multiple Dining Areas, Multiple Living Areas, No Interior Steps, Open Floorplan, Primary Bedroom on Main, Smart Thermostat, Soaking Tub, Storage, Study/Home Office, Walk-In Closet(s), Wired for Data
- Interior Features
- See Remarks, Bar, Built-in Features, Ceiling Fan(s), Ceiling-High, Granite Counters, Double Vanity, Entrance Foyer, High Speed Internet, Kitchen Island, Low Flow Plumbing Fixtures, Multiple Dining Areas, Multiple Living Areas, No Interior Steps, Open Floorplan, Primary Bedroom on Main, Smart Thermostat, Soaking Tub, Storage, Study/Home Office, Walk-In Closet(s), Wired for Data
- Exterior Features
- Rain Gutters, Private Yard
- Taxes
- $13,593
- HOA Frequency
- Annually
- HOA Includes
- Common Area Maintenance
- Appliances
- Built-In Gas Range, Built-In Oven(s), Disposal, Down Draft, Exhaust Fan, Gas Cooktop, Microwave, Refrigerator, Free-Standing Refrigerator, Self Cleaning Oven, Stainless Steel Appliance(s), Vented Exhaust Fan, Electric Water Heater, Water Heater
- Heating
- Central, Fireplace Insert, Fireplace(s), Natural Gas
- Air Conditioning
- Ceiling Fan(s), Central Air, Electric
- Exterior Construction
- Masonry All Sides, Masonry Partial
- Stories
- 1
- Levels
- One
- Roof
- Composition
- Garage Spaces
- 2
- School District
- Lake Travis ISD
- Elementary School
- Bee Cave
- Middle School
- Lake Travis
- High School
- Lake Travis
Mortgage Calculator
Listing courtesy of Real Estates of Texas. Contact: (830) 237-6757
Brought to you by the Austin Board of REALTORS® All visitors are subject to ABoR Terms and Conditions of Use.