40 N Interstate 35 Unit 11B2, Austin, TX 78701
- $585,000
- 2
- BD
- 2
- BA
- 1,459
- SqFt




- List Price
- $585,000
- Status
- ACTIVE
- Days on Market
- 78
- Price Change
- ▼ $14,000 1787556693
- MLS#
- 8668457
- Subtype
- Residential
- Year Built
- 1983
- Bedrooms
- 2
- Bathrooms
- 2
- Full Baths
- 2
- Living Area
- 1,459
- Lot Size
- 1,128
- Acres
- 0.03
- Subdivision
- Towers Town Lake Condo Amd
- Neighborhood
- Towers Town Lake Condo Amd
- MLS Area Major
- Austin - Central
Property Description
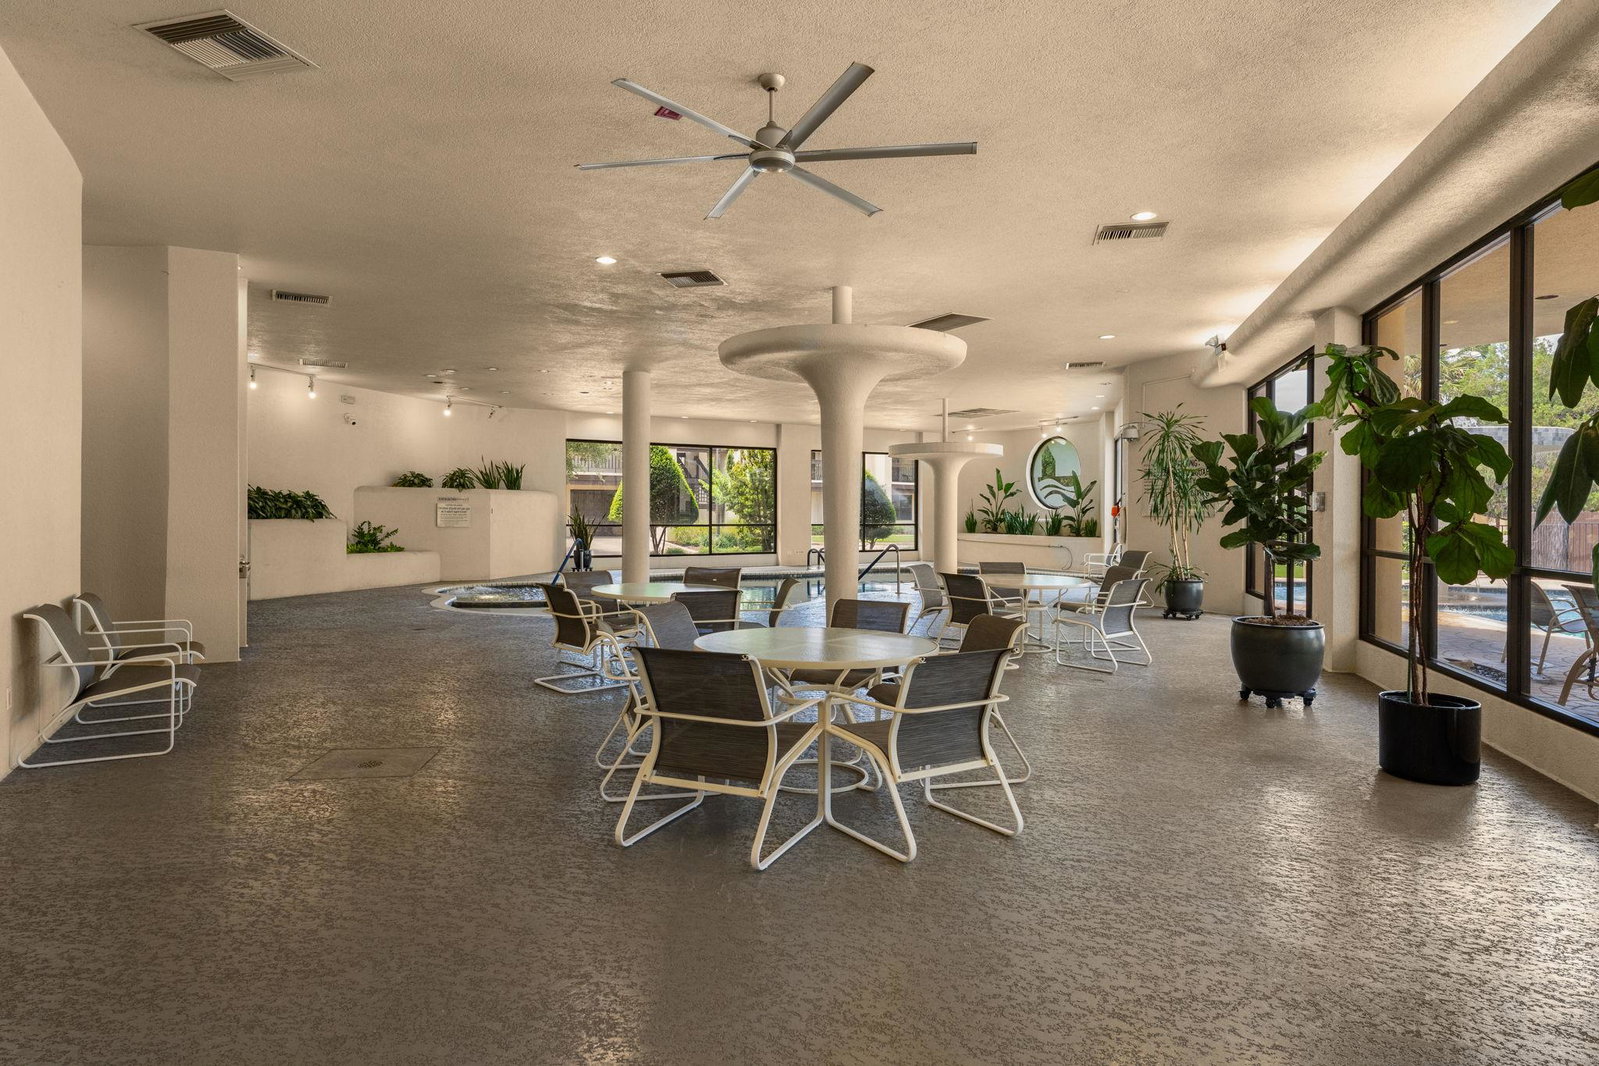
*** Agent is also owner ** Welcome to the Towers of Town Lake, where resort-style amenities, expansive green space, and one of downtown Austin's most desirable locations come together to create an exceptional lifestyle. This upper-floor residence offers 1,459 square feet with two bedrooms, two full bathrooms, and a thoughtfully designed split-bedroom floor plan that provides excellent separation of space. Floor-to-ceiling windows in the living room fill the home with natural light while showcasing beautiful downtown skyline views. Situated behind a gated entrance on nearly seven acres of landscaped grounds, the Towers of Town Lake offers a rare sense of privacy and open space just minutes from downtown. Enjoy convenient access to the new Rainey Street Trailhead, connecting you to Lady Bird Lake, miles of hike-and-bike trails, parks, restaurants, entertainment, and the best of downtown Austin. Residents enjoy an outstanding collection of amenities, including indoor and outdoor pools, a fitness center, beautifully maintained common areas, 24-hour concierge service, on-site management and maintenance staff, and two deeded parking spaces. The homeowner's association is financially strong, with healthy reserve funding, ongoing capital improvements, and a comprehensive 15-year structural improvement plan that reflects a commitment to the property's long-term stewardship. Offering significantly more living space than many newer downtown condominiums, combined with extensive amenities, generous green space, a gated setting, and an exceptional location, this residence presents a rare opportunity to enjoy downtown Austin living at an outstanding value.
/u.realgeeks.media/ashbyre/c1fefc98a401-final.png)
Additional Information
- Amenities
- Cedar Closet(s), Ceiling Fan(s), Chandelier, Granite Counters, Tile Counters, Crown Molding, Double Vanity, Elevator, High Speed Internet, Open Floorplan, Recessed Lighting, Sauna, Track Lighting, Walk-In Closet(s), Wired for Sound
- Interior Features
- Cedar Closet(s), Ceiling Fan(s), Chandelier, Granite Counters, Tile Counters, Crown Molding, Double Vanity, Elevator, High Speed Internet, Open Floorplan, Recessed Lighting, Sauna, Track Lighting, Walk-In Closet(s), Wired for Sound
- Exterior Features
- Balcony, Basketball Court, Uncovered Courtyard, Lighting, Private Entrance
- Taxes
- $11,173
- HOA Frequency
- Monthly
- HOA Includes
- Common Area Maintenance, Landscaping, Maintenance Grounds, Maintenance Structure, Parking, Pest Control, Sewer, Water
- Appliances
- Dishwasher, Disposal, Microwave, Free-Standing Electric Range, Refrigerator
- Heating
- Electric
- Air Conditioning
- Central Air
- Exterior Construction
- Stucco, Synthetic Stucco
- Stories
- 1
- Levels
- One
- Roof
- Membrane
- Pool
- Yes
- Garage Spaces
- 2
- School District
- Austin ISD
- Elementary School
- Mathews
- Middle School
- O Henry
- High School
- Austin
- View
- City
Mortgage Calculator
Listing courtesy of eXp Realty, LLC. Contact: (512) 289-7263
Brought to you by the Austin Board of REALTORS® All visitors are subject to ABoR Terms and Conditions of Use.