435 Gardenia Dr, Wimberley, TX 78676
- $3,000,000
- 6
- BD
- 5
- BA
- 4,883
- SqFt




- List Price
- $3,000,000
- Status
- ACTIVE
- Days on Market
- 191
- Price Change
- ▼ $350,000 1778300114
- MLS#
- 8652659
- Subtype
- Residential
- Year Built
- 2022
- Bedrooms
- 6
- Bathrooms
- 5
- Full Baths
- 5
- Living Area
- 4,883
- Lot Size
- 537,966
- Acres
- 12.35
- Subdivision
- Escondida Ranch
- Neighborhood
- Escondida Ranch
- MLS Area Major
- Comal/Guadalupe/Gonzales, Dripping Springs/Wimberley, Gillespie/Blanco, Kyle/Buda/San Marcos
Property Description
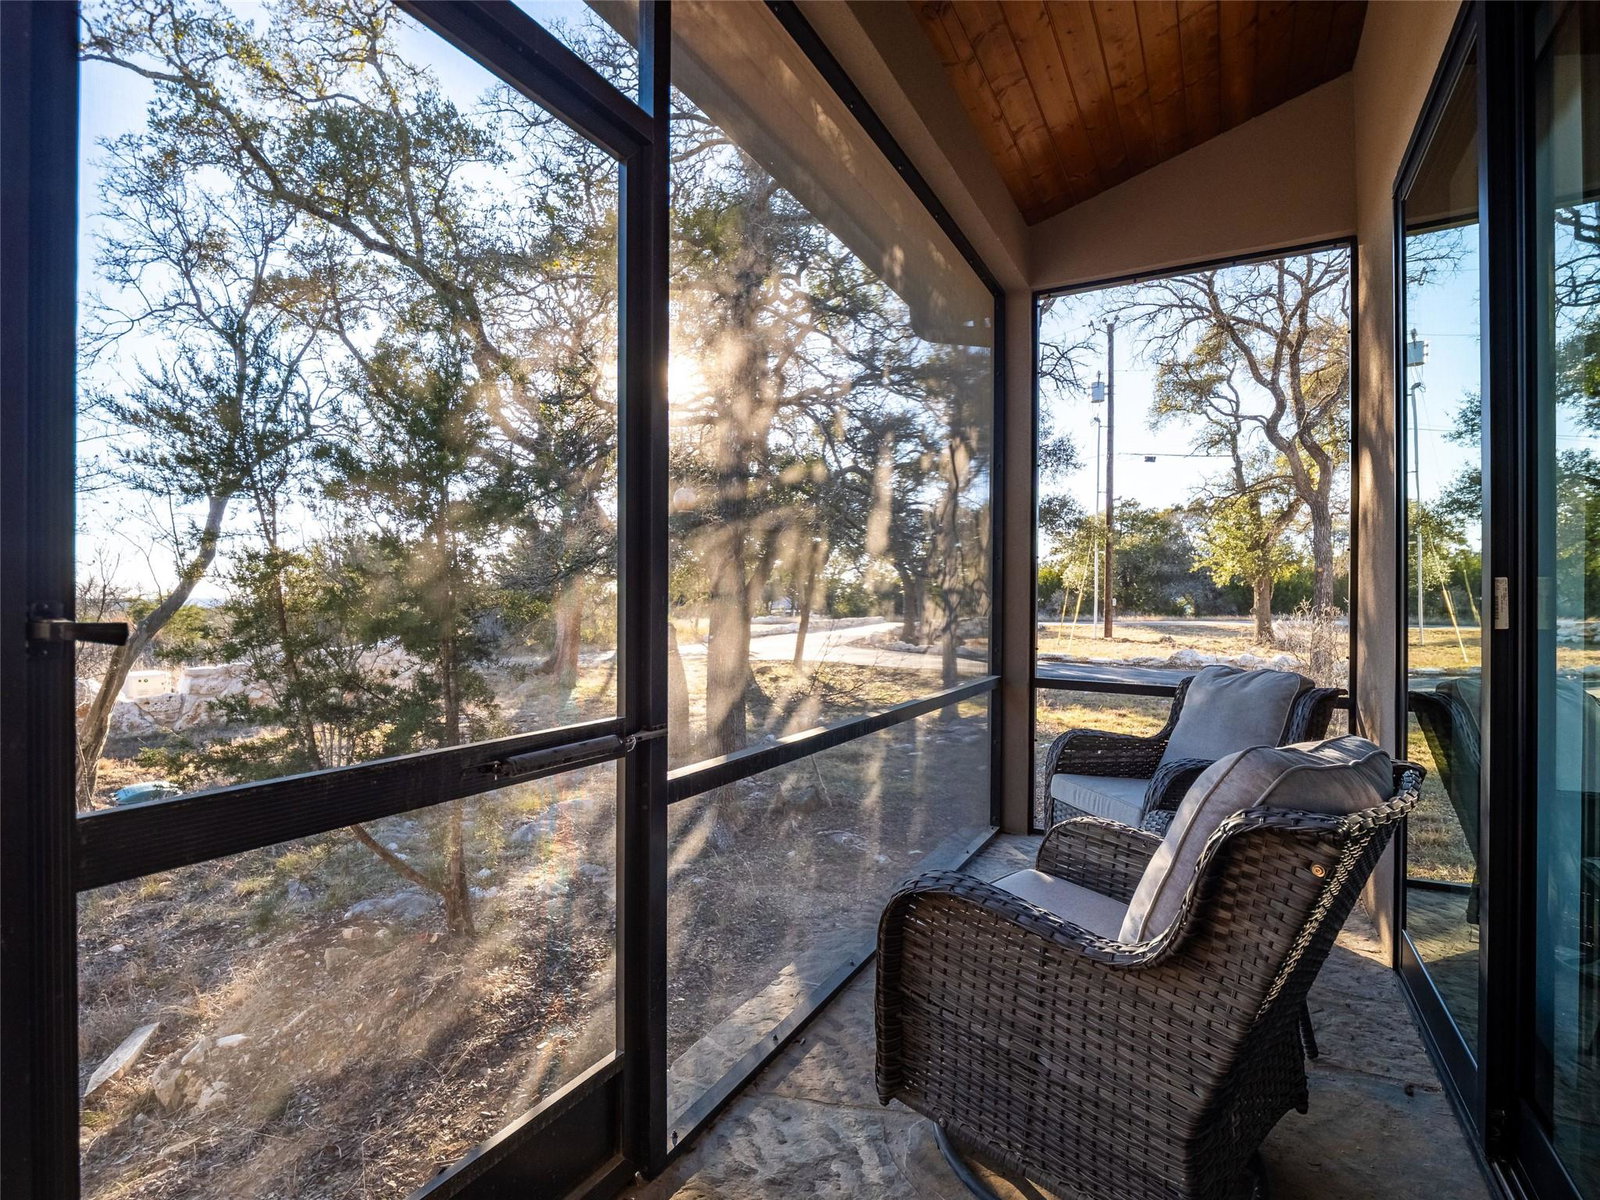
Behind the gates of Escondida Ranch on over 12 private acres just seven minutes from downtown Wimberley, Rancho Solara offers a rare combination of privacy, land, and thoughtful design. Completed in 2022, the home was designed for both scale and livability. A private courtyard entry leads into a dramatic stone welcome hall and expansive great room with 19 foot ceilings and exposed Douglas fir trusses. Natural materials and intentional sightlines carry throughout, while a split wing layout creates both openness and separation. Each wing is anchored by its own primary suite, offering flexibility for guests or multigenerational living. Designed for long term livability, the home features wide 36 inch doorways throughout most of the residence and wheelchair friendly circulation. A detached guest apartment adds additional accommodations, and five garage bays with EV charging provide ample space for vehicles and equipment. The home opens to a fully enclosed outdoor atrium spanning the entire rear elevation. Rising approximately 30 feet, this screened structure surrounds the heated saltwater pool, outdoor kitchen, and outdoor living areas, allowing for true indoor outdoor living in every season. Built for long term resilience, the property includes a 52,000 gallon rainwater collection system, whole home generator, buried propane tank, 360 degree security with motion activated lighting, tankless water heaters, and whole home connectivity. Beyond the atrium, rolling pastureland stretches toward the horizon, where blackbuck antelope support the agricultural exemption and reinforce the property's connection to the land. A rare Hill Country offering designed for privacy, flexibility, and lasting livability.
/u.realgeeks.media/ashbyre/c1fefc98a401-final.png)
Additional Information
- Amenities
- Ceiling Fan(s), Ceiling-High, Ceiling-Vaulted, Quartz Counters, Kitchen Island, Multiple Living Areas, Pantry, Walk-In Closet(s)
- Interior Features
- Ceiling Fan(s), Ceiling-High, Ceiling-Vaulted, Quartz Counters, Kitchen Island, Multiple Living Areas, Pantry, Walk-In Closet(s)
- Exterior Features
- Uncovered Courtyard, Exterior Steps
- Taxes
- $15,859
- HOA Frequency
- Annually
- HOA Includes
- Maintenance Grounds
- Appliances
- Dishwasher, Freezer, Ice Maker, Gas Oven, Refrigerator, Washer/Dryer, Wine Refrigerator
- Heating
- Central
- Air Conditioning
- Central Air
- Exterior Construction
- Stone
- Stories
- 1
- Levels
- One
- Roof
- Metal
- Pool
- Yes
- Garage Spaces
- 5
- School District
- Wimberley ISD
- Elementary School
- Blue Hole
- Middle School
- Danforth
- High School
- Wimberley
Mortgage Calculator
Listing courtesy of Kuper Sotheby's Int'l Realty. Contact: (512) 796-2602
Brought to you by the Austin Board of REALTORS® All visitors are subject to ABoR Terms and Conditions of Use.