4801 Fern Holw, Austin, TX 78731
- $1,150,000
- 3
- BD
- 4
- BA
- 2,536
- SqFt




- List Price
- $1,150,000
- Status
- ACTIVE
- Days on Market
- 72
- Price Change
- ▼ $49,000 1784582877
- MLS#
- 8652197
- Subtype
- Residential
- Year Built
- 1984
- Bedrooms
- 3
- Bathrooms
- 4
- Full Baths
- 3
- Half Baths
- 1
- Living Area
- 2,536
- Lot Size
- 8,450
- Acres
- 0.19
- Subdivision
- Cat Mountain Villas Sec 02
- Neighborhood
- Cat Mountain Villas Sec 02
- MLS Area Major
- Austin - Central, Austin - Northwest
Property Description
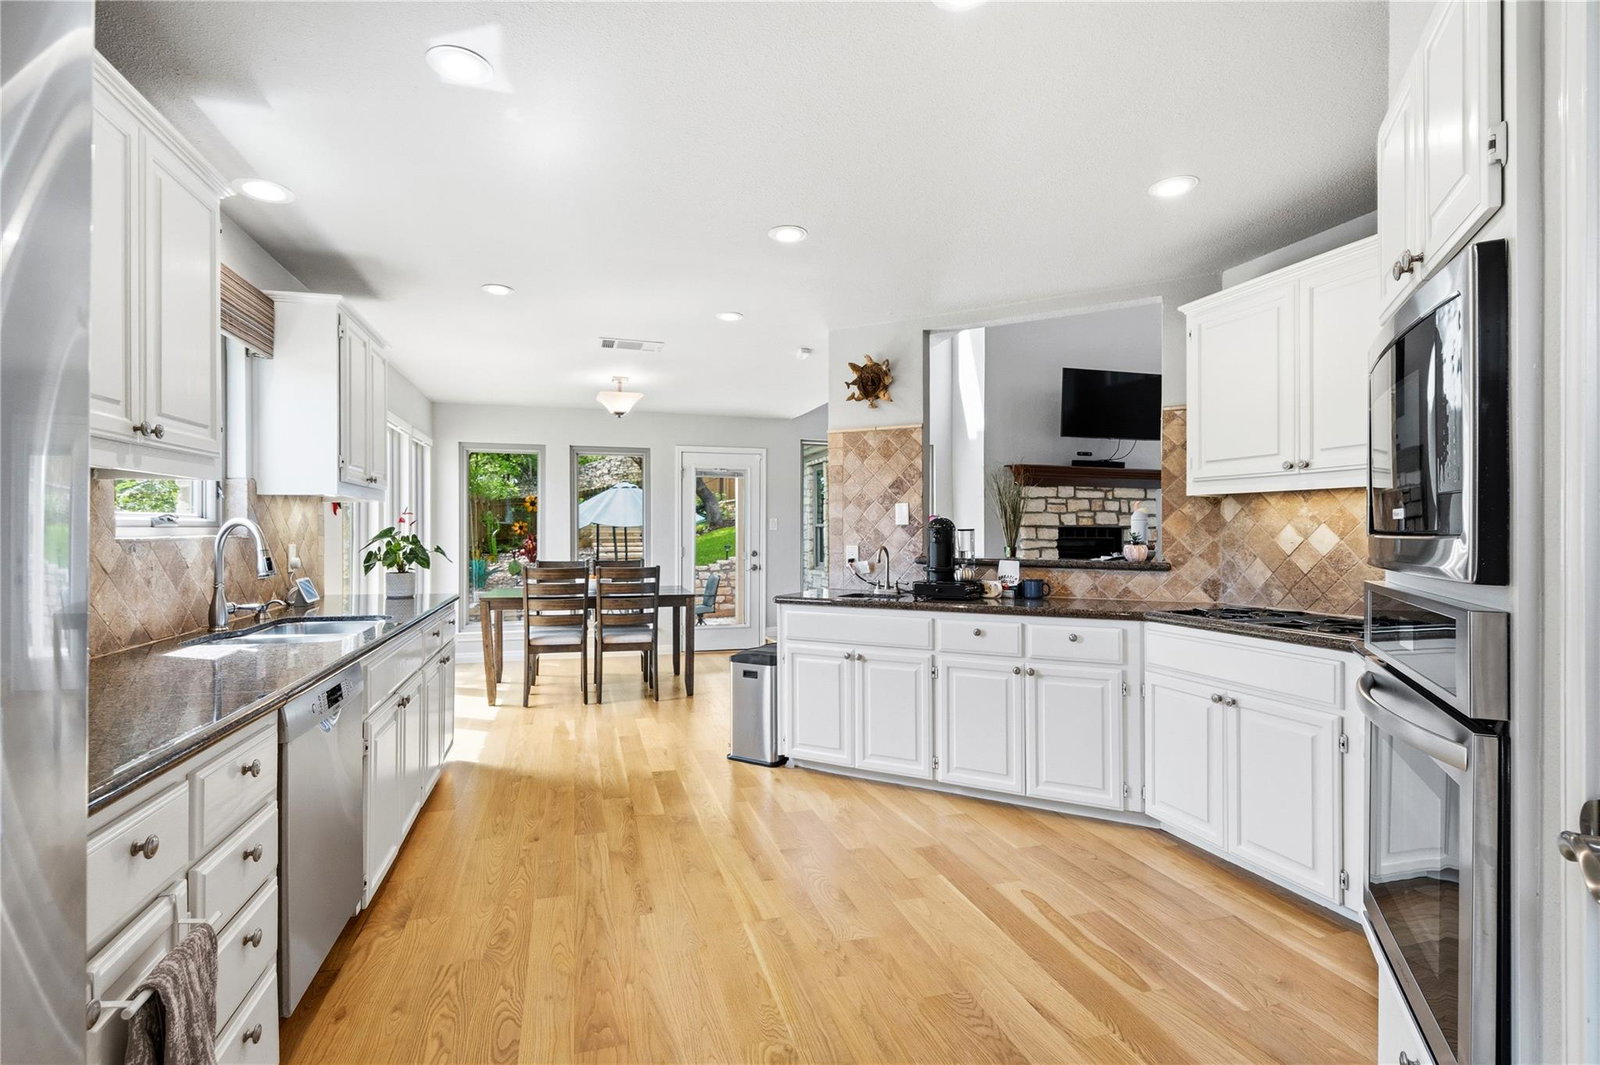
Tucked into the tree-lined enclave of Cat Mountain Villas, this beautifully maintained 3-bedroom, 3.5-bath home on a coveted corner lot is the kind of place that feels like a retreat the moment you walk in. Home boasts soaring two-story ceilings, warm hardwood floors downstairs, two stone fireplaces, premium Anderson windows and an abundance of natural light throughout. The gourmet kitchen flows seamlessly into the dining area and out to the backyard. Lush, private, and thoughtfully landscaped with tiered stone retaining walls, mature trees, and multiple outdoor living areas, perfect for both relaxing and entertaining. The primary suite has vaulted ceilings, generous windows, and doors that open directly onto the patio. The community amenities include a pool, tennis, and pickleball courts. Located in a prime neighborhood that feeds into highly rated schools and situated just five miles to Downtown and the Domain — close to everything, yet wonderfully removed from it all. Must see this gem!
/u.realgeeks.media/ashbyre/c1fefc98a401-final.png)
Additional Information
- Amenities
- Bookcases, Breakfast Bar, Ceiling-High, Ceiling-Vaulted, Interior Steps, Multiple Dining Areas, Primary Bedroom on Main, Recessed Lighting
- Interior Features
- Bookcases, Breakfast Bar, Ceiling-High, Ceiling-Vaulted, Interior Steps, Multiple Dining Areas, Primary Bedroom on Main, Recessed Lighting
- Exterior Features
- Balcony, Exterior Steps, Garden, Gutters Full, Lighting, Private Yard
- Taxes
- $16,675
- HOA Frequency
- Monthly
- HOA Includes
- Common Area Maintenance
- Appliances
- Built-In Oven(s), Dishwasher, Disposal, Gas Cooktop, Microwave, Stainless Steel Appliance(s), Water Heater
- Heating
- Central, Natural Gas
- Air Conditioning
- Central Air, Electric
- Exterior Construction
- Frame, Masonry Partial, Vinyl Siding, Stone
- Stories
- 2
- Levels
- Two
- Roof
- Spanish Tile
- Garage Spaces
- 2
- School District
- Austin ISD
- Elementary School
- Highland Park
- Middle School
- Lamar (Austin ISD)
- High School
- McCallum
Mortgage Calculator
Listing courtesy of Compass RE Texas, LLC. Contact: (512) 820-4918
Brought to you by the Austin Board of REALTORS® All visitors are subject to ABoR Terms and Conditions of Use.