113 Oakstone Dr, Georgetown, TX 78628
- $399,900
- 4
- BD
- 3
- BA
- 2,403
- SqFt




- List Price
- $399,900
- Status
- ACTIVE
- Days on Market
- 173
- MLS#
- 8645924
- Subtype
- Residential
- Year Built
- 2019
- Bedrooms
- 4
- Bathrooms
- 3
- Full Baths
- 2
- Half Baths
- 1
- Living Area
- 2,403
- Lot Size
- 5,658
- Acres
- 0.13
- Subdivision
- Morningstar Ph 3 Sec 2a
- Neighborhood
- Morningstar Ph 3 Sec 2A
- MLS Area Major
- Cedar Park/Leander, Georgetown
Property Description
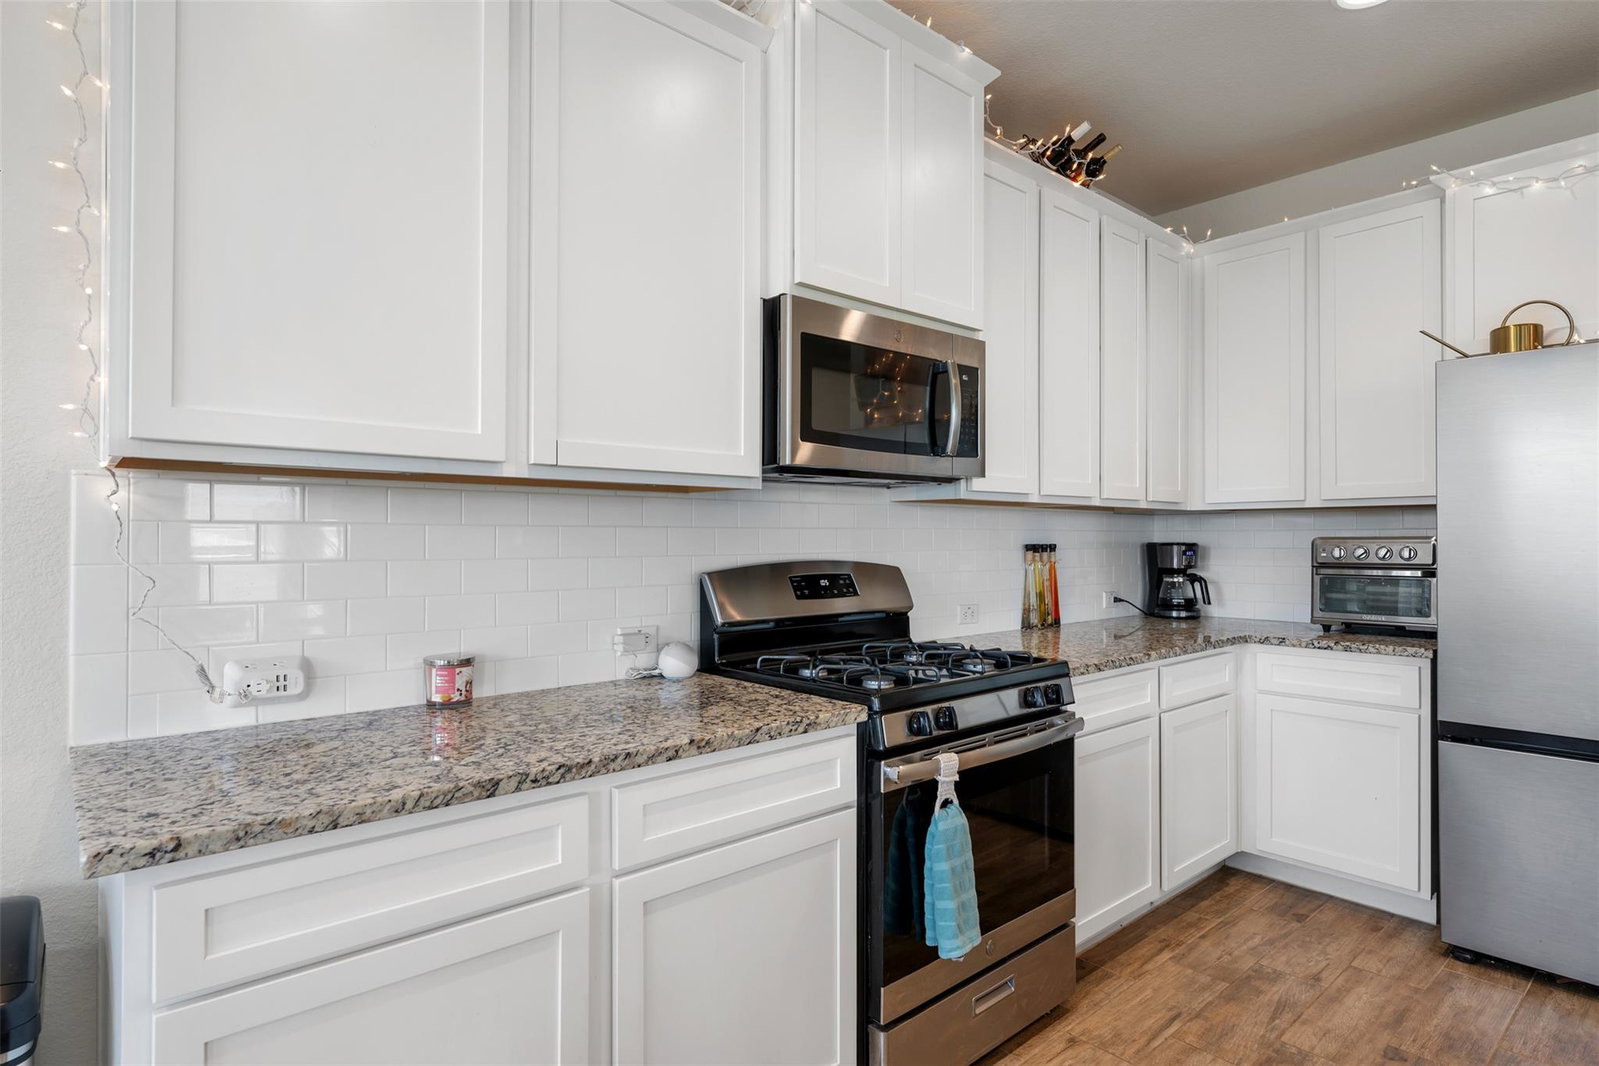
Welcome to this charming 4-bedroom, 2.5-bath home in the highly sought-after Morning Star community, located within desirable Liberty Hill ISD. From the moment you step inside, you’ll be greeted by elegant wood-look tile flooring throughout the main level, creating a warm and inviting feel. The open-concept layout seamlessly connects the living, dining, and kitchen areas—perfect for both everyday living and entertaining. The kitchen is a true centerpiece, featuring a spacious design with a large island, ample counter space, and beautiful granite countertops. Upstairs, all bedrooms are thoughtfully situated, including a spacious primary suite designed for comfort and relaxation. The primary retreat offers a generous layout, along with an oversized shower, dual vanities, and a large walk-in closet providing plenty of storage. Step outside to a roomy backyard with a covered patio—an ideal blank canvas for creating your dream outdoor space, whether that’s a pool, garden, or entertainment area. Enjoy all that the Morning Star community has to offer, including a pool, park, and fishing pond. Conveniently located just 2.4 miles from the newly built HEB Plus! and close to Hwy 29 and Ronald Reagan Blvd, this home combines comfort, convenience, and lifestyle.
/u.realgeeks.media/ashbyre/c1fefc98a401-final.png)
Additional Information
- Amenities
- Ceiling-High, Granite Counters, Double Vanity, Interior Steps, Kitchen Island, Multiple Living Areas, Open Floorplan, Pantry, Recessed Lighting, Walk-In Closet(s)
- Interior Features
- Ceiling-High, Granite Counters, Double Vanity, Interior Steps, Kitchen Island, Multiple Living Areas, Open Floorplan, Pantry, Recessed Lighting, Walk-In Closet(s)
- Exterior Features
- Exterior Steps, Pest Tubes in Walls, Private Yard
- Taxes
- $11,004
- HOA Frequency
- Annually
- HOA Includes
- Common Area Maintenance
- Appliances
- Dishwasher, Disposal, Exhaust Fan, Gas Range, Microwave, Free-Standing Range, Stainless Steel Appliance(s), Water Heater
- Heating
- Central, Natural Gas
- Air Conditioning
- Central Air
- Exterior Construction
- Frame, HardiPlank Type, Masonry Partial, Stone
- Stories
- 2
- Levels
- Two
- Roof
- Composition, Shingle
- Garage Spaces
- 2
- School District
- Liberty Hill ISD
- Elementary School
- Bar W
- Middle School
- Santa Rita Middle
- High School
- Legacy Ranch
- View
- No View
Mortgage Calculator
Listing courtesy of CB&A, Realtors. Contact: (512) 213-0637
Brought to you by the Austin Board of REALTORS® All visitors are subject to ABoR Terms and Conditions of Use.