3210 Lacevine Ln, Austin, TX 78735
- $2,850,000
- 4
- BD
- 4
- BA
- 3,916
- SqFt




- List Price
- $2,850,000
- Status
- ACTIVE
- Days on Market
- 71
- Price Change
- ▼ $149,000 1788311775
- MLS#
- 8633073
- Subtype
- Residential
- Year Built
- 1984
- Bedrooms
- 4
- Bathrooms
- 4
- Full Baths
- 3
- Half Baths
- 1
- Living Area
- 3,916
- Lot Size
- 58,858
- Acres
- 1.35
- Subdivision
- Estates Above Lost Creek In Barton Creek
- Neighborhood
- Estates Above Lost Creek in Barton Creek
- MLS Area Major
- Austin - South, Austin - West/Westlake
Property Description
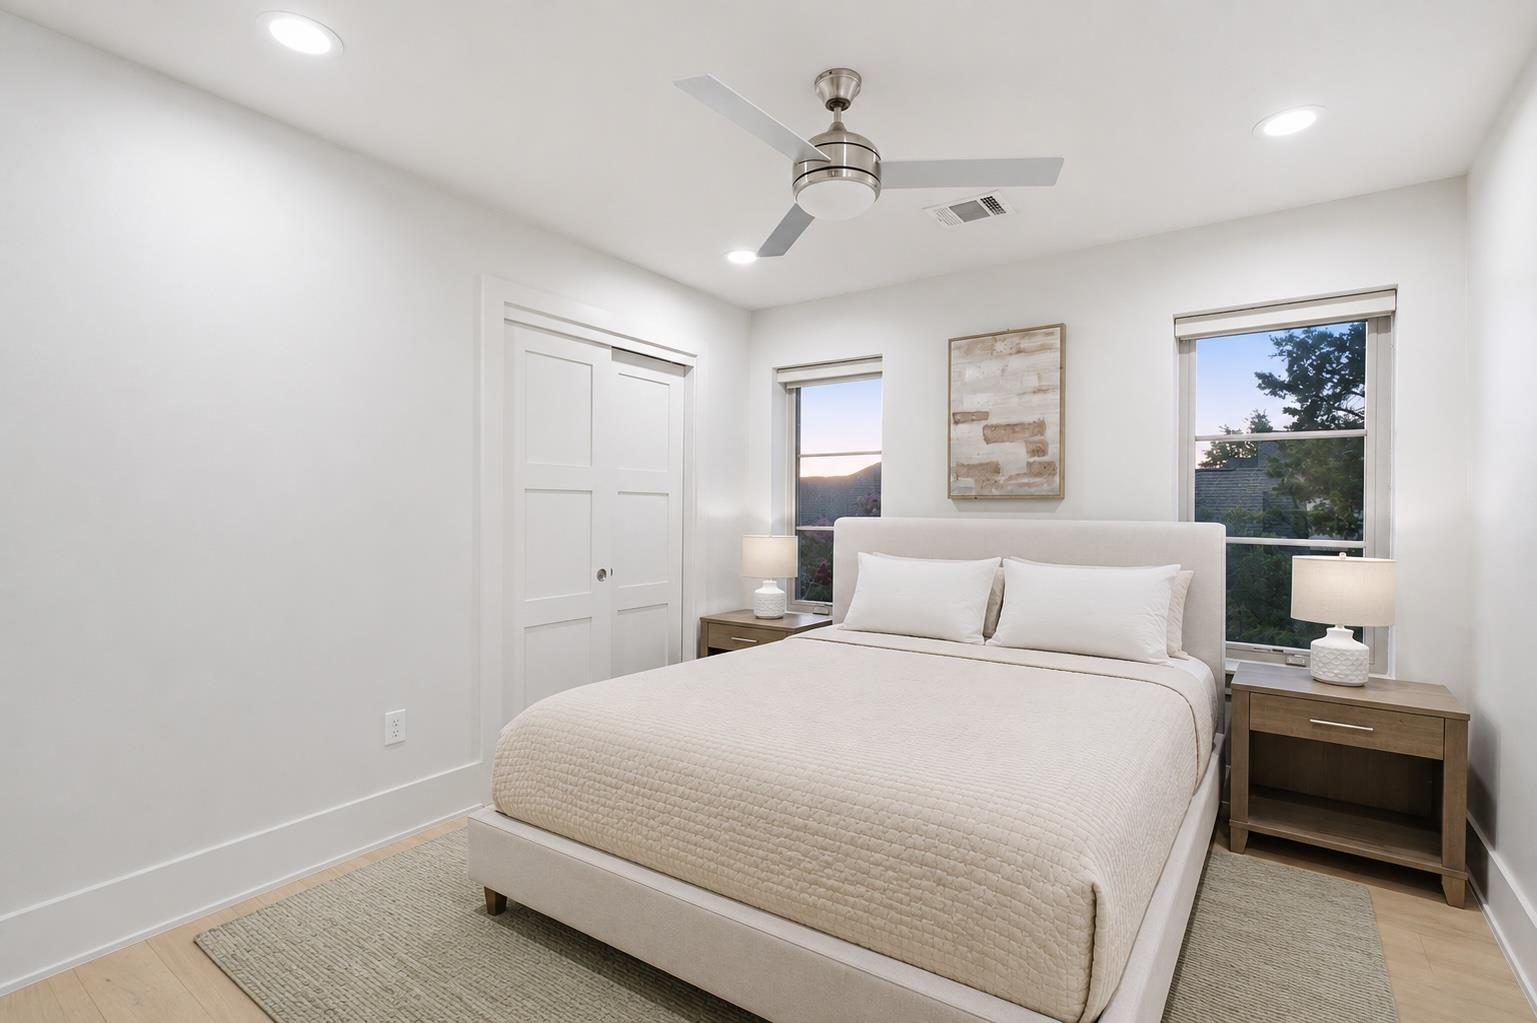
Surrounded by more than 1.35 acres of mature trees and natural landscape, this beautifully updated Barton Creek residence offers a level of privacy that is increasingly difficult to find, tucked away at the end of a gated cul-de-sac just minutes from downtown Austin. With nearly 4,000 square feet of thoughtfully designed living space, the home seamlessly blends timeless architecture, natural beauty, and an exceptional floor plan. A floor-to-ceiling glass wall welcomes you into the home, overlooking a beautifully landscaped courtyard where oversized stone pavers lead to the pool and spa. At the heart of the home, the kitchen is ideally positioned between the formal dining room, breakfast area, and main living room, creating a natural flow for both everyday living and entertaining. A second living area with a built-in office offers additional flexibility for working from home, a media room, or a quiet retreat. The main-level primary suite is designed to capture the beauty of the backyard, with a dramatic floor-to-ceiling picture window framing views of the pool and surrounding landscape. The primary bathroom continues those views and features a soaking tub, walk-in shower, dual vanities, and a custom walk-in closet with extensive built-in storage. The outdoor living area includes a pool, spa, and multiple spaces for gathering, while the property extends beyond the fenced backyard into a peaceful natural setting, enhancing both privacy and the feeling of space across the 1.35-acre homesite. Residents have the opportunity to join Omni Barton Creek Resort & Spa through separate membership, with access to golf, tennis, pickleball, fitness facilities, dining, spa services, and additional resort amenities. Combining a private setting, functional floor plan, and convenient Barton Creek location, this home offers an exceptional opportunity in one of Austin's most established gated communities.
/u.realgeeks.media/ashbyre/c1fefc98a401-final.png)
Additional Information
- Amenities
- Ceiling-High, Double Vanity, Kitchen Island, Primary Bedroom on Main, Recessed Lighting, Walk-In Closet(s)
- Interior Features
- Ceiling-High, Double Vanity, Kitchen Island, Primary Bedroom on Main, Recessed Lighting, Walk-In Closet(s)
- Exterior Features
- Outdoor Grill
- Taxes
- $33,175
- HOA Frequency
- Annually
- HOA Includes
- See Remarks
- Appliances
- See Remarks, Built-In Oven(s), Gas Cooktop, Stainless Steel Appliance(s)
- Heating
- Central
- Air Conditioning
- See Remarks
- Exterior Construction
- Masonry All Sides
- Stories
- 2
- Levels
- Two
- Roof
- Asphalt
- Pool
- Yes
- Garage Spaces
- 2
- School District
- Austin ISD
- Elementary School
- Oak Hill
- Middle School
- O Henry
- High School
- Austin
Mortgage Calculator
Listing courtesy of AustinRealEstate.com. Contact: (512) 344-6000
Brought to you by the Austin Board of REALTORS® All visitors are subject to ABoR Terms and Conditions of Use.