703 Palos Verdes Dr, Lakeway, TX 78734
- $625,000
- 4
- BD
- 3
- BA
- 3,241
- SqFt




- List Price
- $625,000
- Status
- ACTIVE UNDER CONTRACT
- Days on Market
- 57
- MLS#
- 8632399
- Subtype
- Residential
- Year Built
- 1994
- Bedrooms
- 4
- Bathrooms
- 3
- Full Baths
- 2
- Half Baths
- 1
- Living Area
- 3,241
- Lot Size
- 23,191
- Acres
- 0.53
- Subdivision
- Lakeway Sec 27
- Neighborhood
- Lakeway Sec 27
- MLS Area Major
- Northwest Travis Co.
Property Description
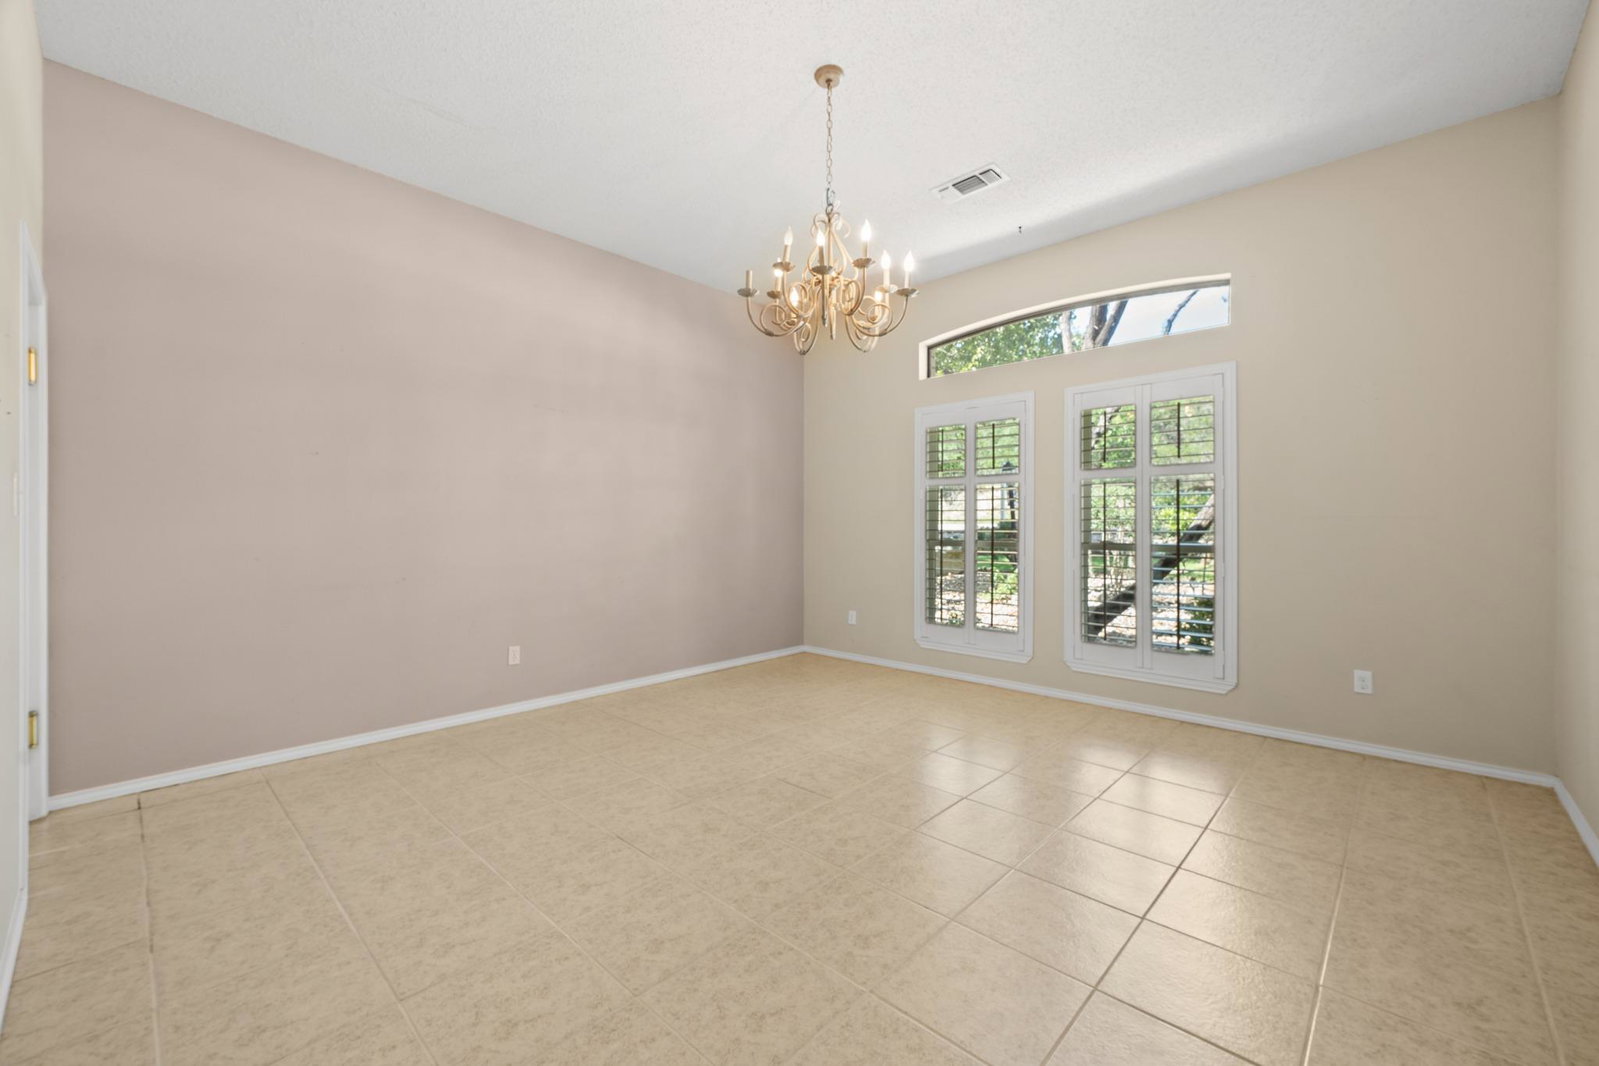
Rare opportunity in one of Lakeway’s most established and sought after neighborhoods. Tucked away on a secluded oversized lot surrounded by mature trees and luxury properties, this custom one story home offers exceptional privacy, character, and endless potential. Positioned in the heart of old Lakeway, this property provides a rare chance to create a truly spectacular retreat in an area where properties with this level of privacy and lot size are becoming increasingly difficult to find. Spacious living areas, generous layout, and incredible natural surroundings provide the perfect canvas for reimagining the home into a stunning luxury residence while preserving the warmth and charm of its established setting. Whether restoring its original character or creating a completely updated custom estate feel, the possibilities are extraordinary. Conveniently located near Lake Travis, golf courses, marinas, dining, shopping, and highly acclaimed Lake Travis ISD schools. Rarely do opportunities like this become available in such a premier location.
/u.realgeeks.media/ashbyre/c1fefc98a401-final.png)
Additional Information
- Amenities
- Bar, Built-in Features, Ceiling Fan(s), Corian Counters, Double Vanity, Eat-in Kitchen, Interior Steps, Kitchen Island, Multiple Living Areas, Pantry, Walk-In Closet(s)
- Interior Features
- Bar, Built-in Features, Ceiling Fan(s), Corian Counters, Double Vanity, Eat-in Kitchen, Interior Steps, Kitchen Island, Multiple Living Areas, Pantry, Walk-In Closet(s)
- Exterior Features
- Rain Gutters, Private Yard
- Taxes
- $13,145
- Appliances
- Built-In Electric Oven, Built-In Electric Range, Dishwasher, Disposal, Microwave, RNGHD
- Heating
- Central, Electric, Exhaust Fan
- Air Conditioning
- Ceiling Fan(s), Central Air, Electric
- Exterior Construction
- Brick
- Stories
- 1
- Levels
- One
- Roof
- Composition
- Garage Spaces
- 2
- School District
- Lake Travis ISD
- Elementary School
- Serene Hills
- Middle School
- Hudson Bend
- High School
- Lake Travis
Mortgage Calculator
Listing courtesy of All City Real Estate Ltd. Co. Contact: (512) 786-2022
Brought to you by the Austin Board of REALTORS® All visitors are subject to ABoR Terms and Conditions of Use.