8304 Moccasin Path, Austin, TX 78736
- $485,000
- 4
- BD
- 2
- BA
- 1,590
- SqFt






- List Price
- $485,000
- Status
- ACTIVE
- Days on Market
- 11
- MLS#
- 8628816
- Subtype
- Residential
- Year Built
- 1980
- Bedrooms
- 4
- Bathrooms
- 2
- Full Baths
- 2
- Living Area
- 1,590
- Lot Size
- 13,547
- Acres
- 0.31
- Subdivision
- Valley View Acres Rev
- Neighborhood
- Valley View Acres Rev
- MLS Area Major
- Austin - Southwest, Austin - West/Westlake
Property Description
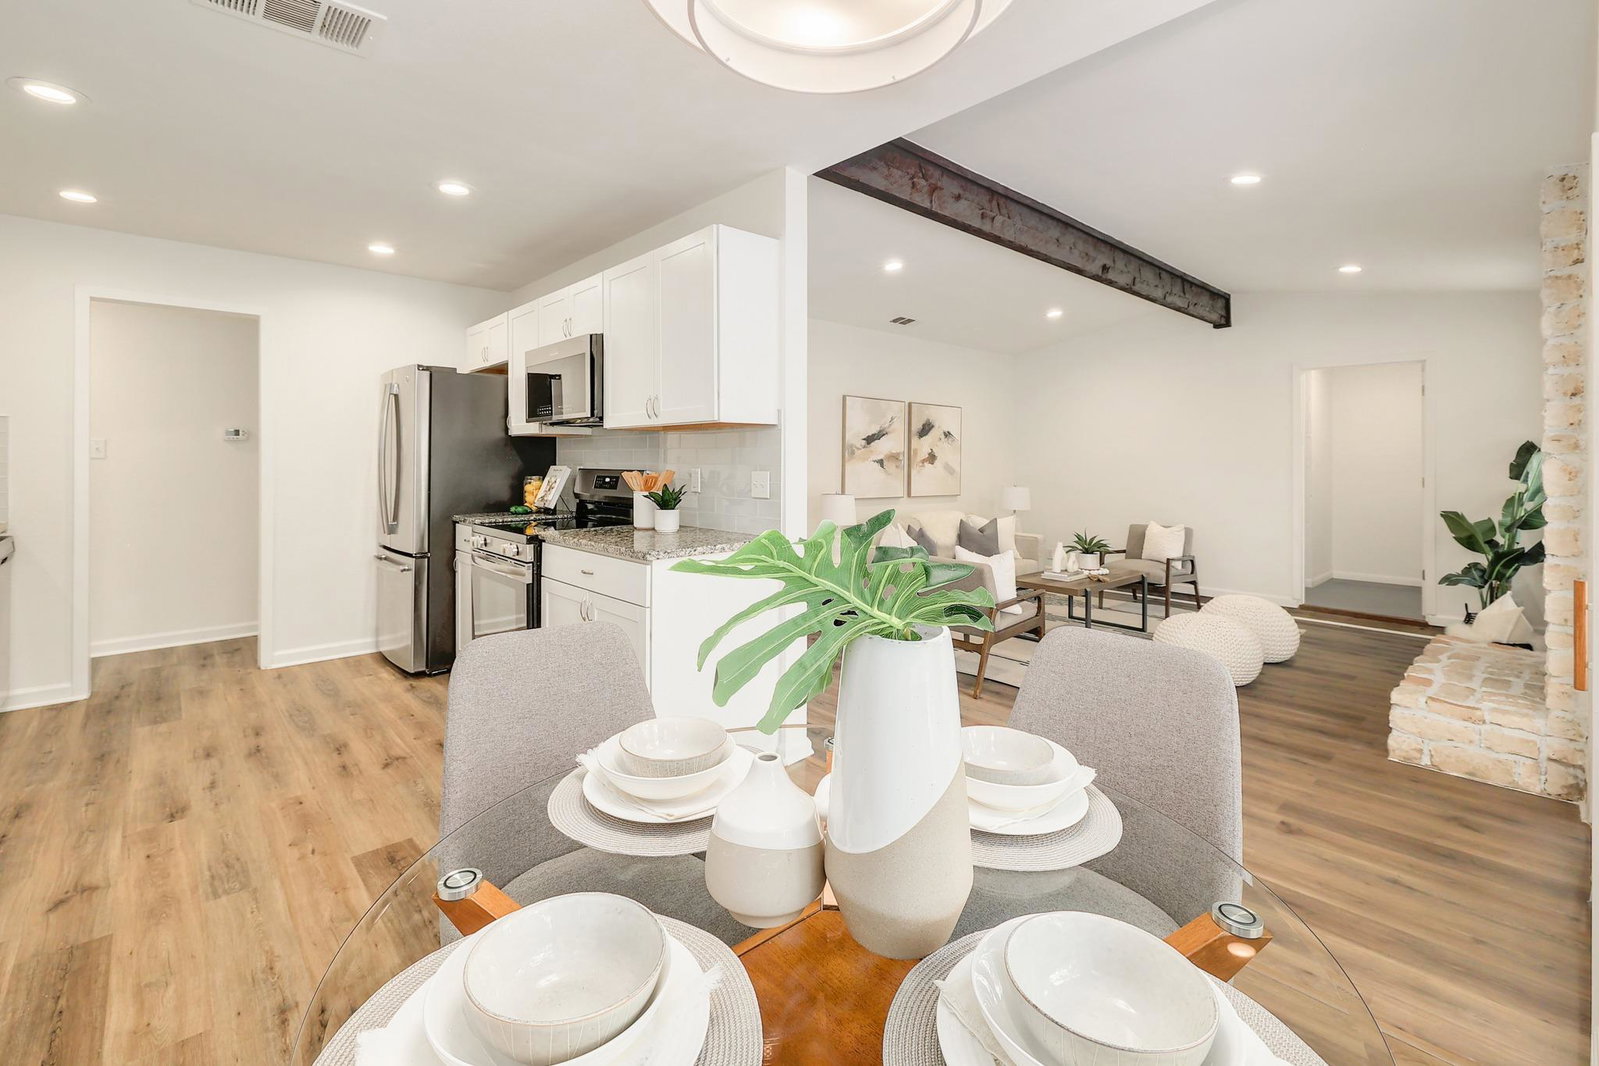
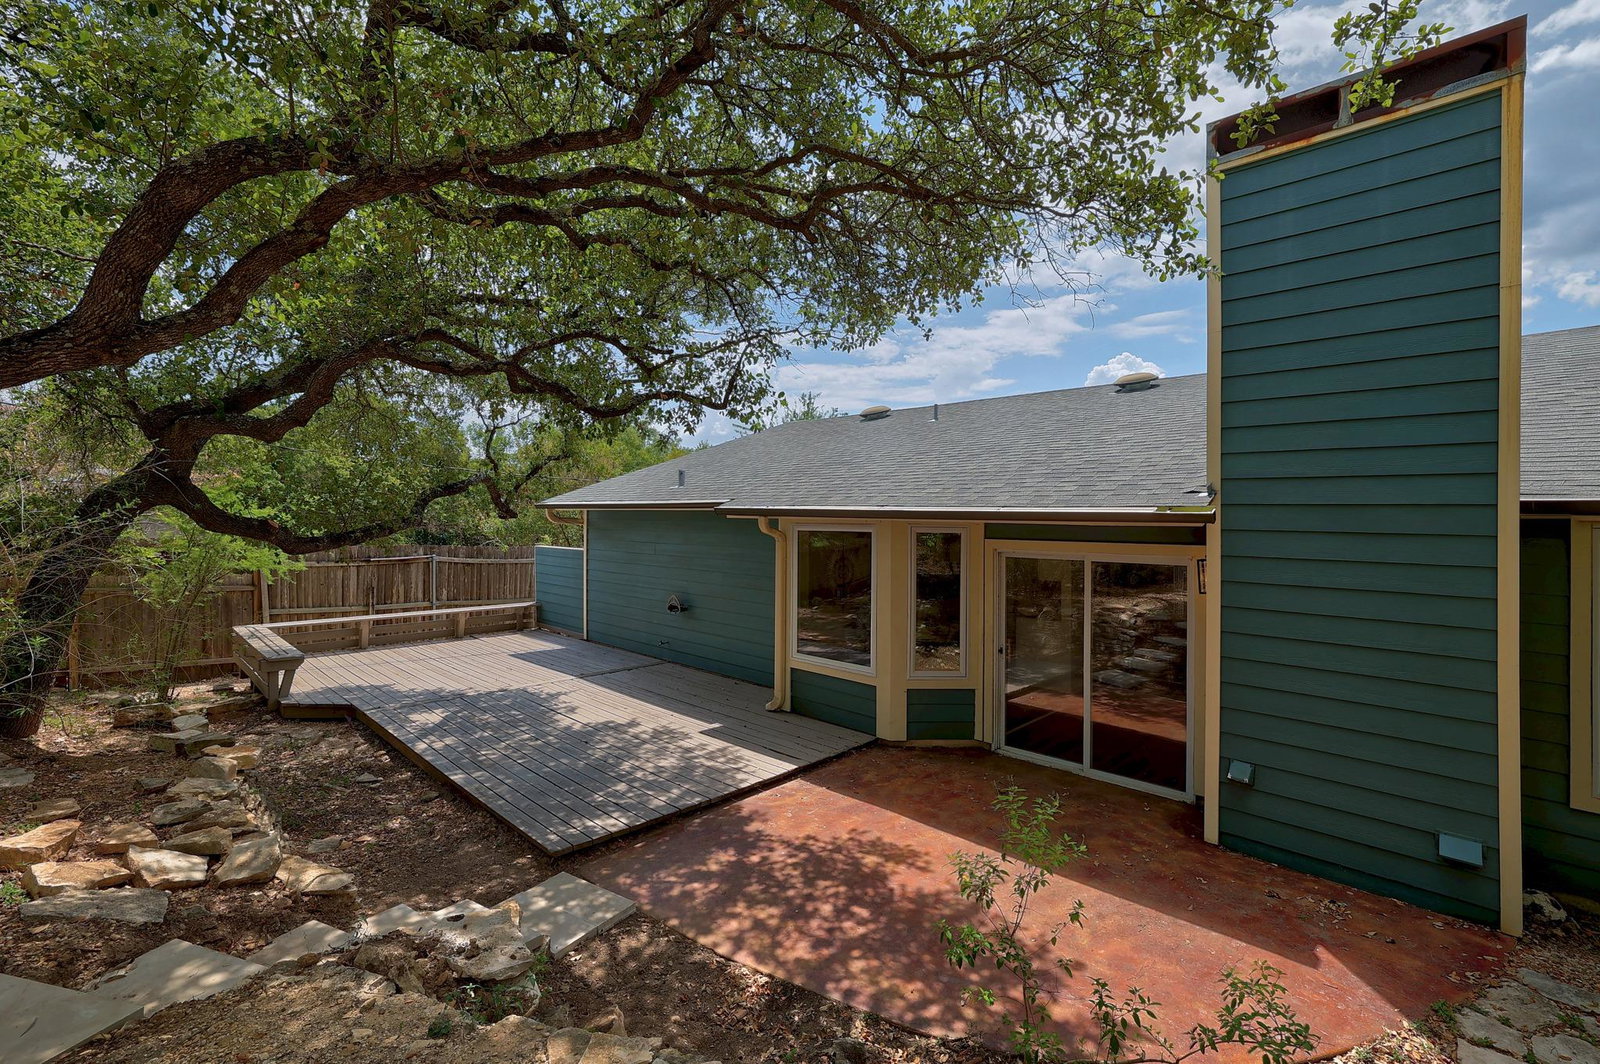
Beautifully remodeled single-story home in highly desirable Southwest Austin. This 4-bedroom residence sits on a large .31-acre, tree-covered lot with wonderful privacy. Inside, gorgeous luxury vinyl plank and tile floors flow throughout, complemented by fresh paint and updated light fixtures. The large family room features a vaulted, beamed ceiling and a floor-to-ceiling fireplace, creating a warm and inviting gathering space. Expansive windows along the living areas overlook the lush, private backyard and fill the home with natural light. The kitchen offers granite countertops, freshly painted cabinetry, and stainless steel appliances, including new range, dishwasher and microwave. The spacious primary suite includes an en-suite bath, a walk-in closet, and a walk-in shower. Ample built-in storage is found throughout the home, along with a convenient indoor laundry room. The outdoor space is truly special. The huge backyard features a patio, a freshly stained deck, and plenty of trees, offering a perfect setting for nature lovers with room to relax and play. Plus, the roof was replaced in 2021, and the water heater in 2022, allowing peace of mind for years to come. Just blocks from Windmill Run Park, with hiking trails and a playground, outdoor recreation is close by. The location is truly exceptional—conveniently located just off Highways 71 and 290 with easy access to Mopac, you're only 11 miles from downtown Austin and 7 miles to the shopping in Bee Cave, including the Hill Country Galleria and Trader Joe's, plus close to the HEB on 290.
/u.realgeeks.media/ashbyre/c1fefc98a401-final.png)
Additional Information
- Amenities
- Ceiling Fan(s), Beamed Ceilings, Ceiling-High, Ceiling-Vaulted, Granite Counters, Primary Bedroom on Main, Recessed Lighting, Walk-In Closet(s)
- Interior Features
- Ceiling Fan(s), Beamed Ceilings, Ceiling-High, Ceiling-Vaulted, Granite Counters, Primary Bedroom on Main, Recessed Lighting, Walk-In Closet(s)
- Exterior Features
- Private Yard
- Appliances
- Dishwasher, Disposal, Microwave, Range, Free-Standing Refrigerator, Electric Water Heater
- Heating
- Central
- Air Conditioning
- Central Air
- Exterior Construction
- Masonry Partial
- Stories
- 1
- Levels
- One
- Roof
- Composition
- Garage Spaces
- 2
- School District
- Austin ISD
- Elementary School
- Patton
- Middle School
- Small
- High School
- Bowie
- View
- No View
Mortgage Calculator
Listing courtesy of Keller Williams Realty. Contact: (512) 330-1004
Brought to you by the Austin Board of REALTORS® All visitors are subject to ABoR Terms and Conditions of Use.