548 Casen St, Dale, TX 78616
- $295,000
- 3
- BD
- 2
- BA
- 1,344
- SqFt




- List Price
- $295,000
- Status
- ACTIVE
- Days on Market
- 48
- Price Change
- ▼ $4,000 1787184614
- MLS#
- 8612889
- Subtype
- Residential
- Year Built
- 2021
- Bedrooms
- 3
- Bathrooms
- 2
- Full Baths
- 2
- Living Area
- 1,344
- Lot Size
- 67,953
- Acres
- 1.56
- Subdivision
- Tumbleweed Estates Sub
- Neighborhood
- Tumbleweed Estates Sub
- MLS Area Major
- Bastrop/Smithville, Caldwell/Fayette
Property Description
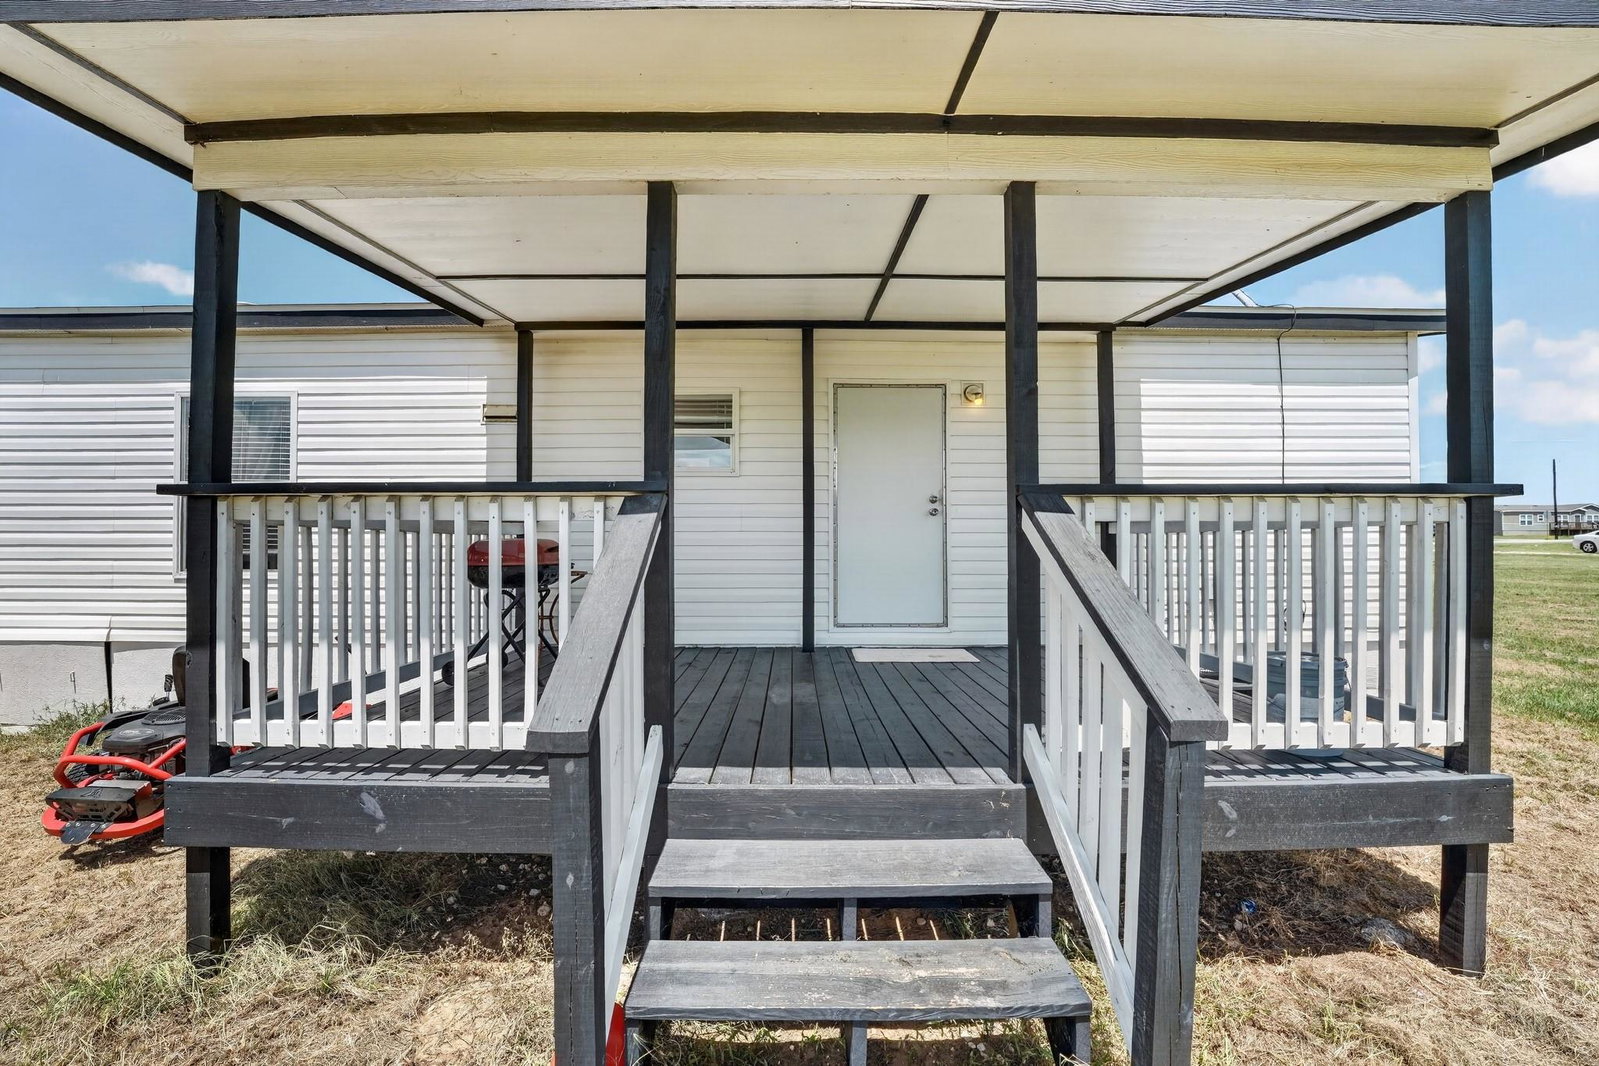
Welcome to peaceful country living in Tumbleweed Estates! Nestled on 1.56 acres, this beautifully maintained 2021, 3-bedroom, 2-bath manufactured home offers the perfect blend of modern comfort and rural charm. With 1,344 square feet of thoughtfully designed living space, the open-concept floor plan features a spacious living area, abundant natural light, and a well-appointed kitchen complete with a center island, breakfast bar, pantry, stainless steel appliances, and ample cabinet space. The private primary suite includes a walk-in closet and double vanity, while two additional bedrooms provide flexibility for family, guests, or a home office. Step outside and enjoy everything this property has to offer. Relax on the expansive covered front porch, entertain on the 480-square-foot wood deck, or unwind beneath the covered rear patio. A 400-square-foot detached storage building/workshop offers excellent space for tools, equipment, hobbies, or additional storage. The level 1.56-acre homesite provides plenty of room for gardening, outdoor recreation, or simply enjoying the quiet Texas countryside. Conveniently located just minutes from Lockhart with an easy commute to Bastrop, San Marcos, and Austin, this property offers the tranquility of country living without sacrificing accessibility.
/u.realgeeks.media/ashbyre/c1fefc98a401-final.png)
Additional Information
- Amenities
- Breakfast Bar, Ceiling Fan(s), Double Vanity, Kitchen Island, Open Floorplan, Pantry, Recessed Lighting, Walk-In Closet(s)
- Interior Features
- Breakfast Bar, Ceiling Fan(s), Double Vanity, Kitchen Island, Open Floorplan, Pantry, Recessed Lighting, Walk-In Closet(s)
- Exterior Features
- Gutters Full, Private Yard
- Taxes
- $4,810
- Appliances
- Dishwasher, Dryer, Electric Range, Microwave, Free-Standing Electric Range, Free-Standing Range, RNGHD, Refrigerator, Stainless Steel Appliance(s), Washer
- Heating
- Central
- Air Conditioning
- Ceiling Fan(s), Central Air
- Exterior Construction
- Wood Siding
- Stories
- 1
- Levels
- One
- Roof
- Shingle
- School District
- Lockhart ISD
- Elementary School
- Navarro (Lockhart ISD)
- Middle School
- Lockhart
- High School
- Lockhart
Mortgage Calculator
Listing courtesy of Keller Williams Realty. Contact: (512) 346-3550
Brought to you by the Austin Board of REALTORS® All visitors are subject to ABoR Terms and Conditions of Use.