308 Holiday Creek Ln, Georgetown, TX 78633
- $309,000
- 2
- BD
- 2
- BA
- 1,624
- SqFt






- List Price
- $309,000
- Status
- ACTIVE
- Days on Market
- 72
- Price Change
- ▼ $15,950 1785528075
- MLS#
- 8601468
- Subtype
- Residential
- Year Built
- 2017
- Bedrooms
- 2
- Bathrooms
- 2
- Full Baths
- 2
- Living Area
- 1,624
- Lot Size
- 6,490
- Acres
- 0.15
- Subdivision
- Sun City
- Neighborhood
- Sun City
- MLS Area Major
- Cedar Park/Leander, Georgetown
Property Description
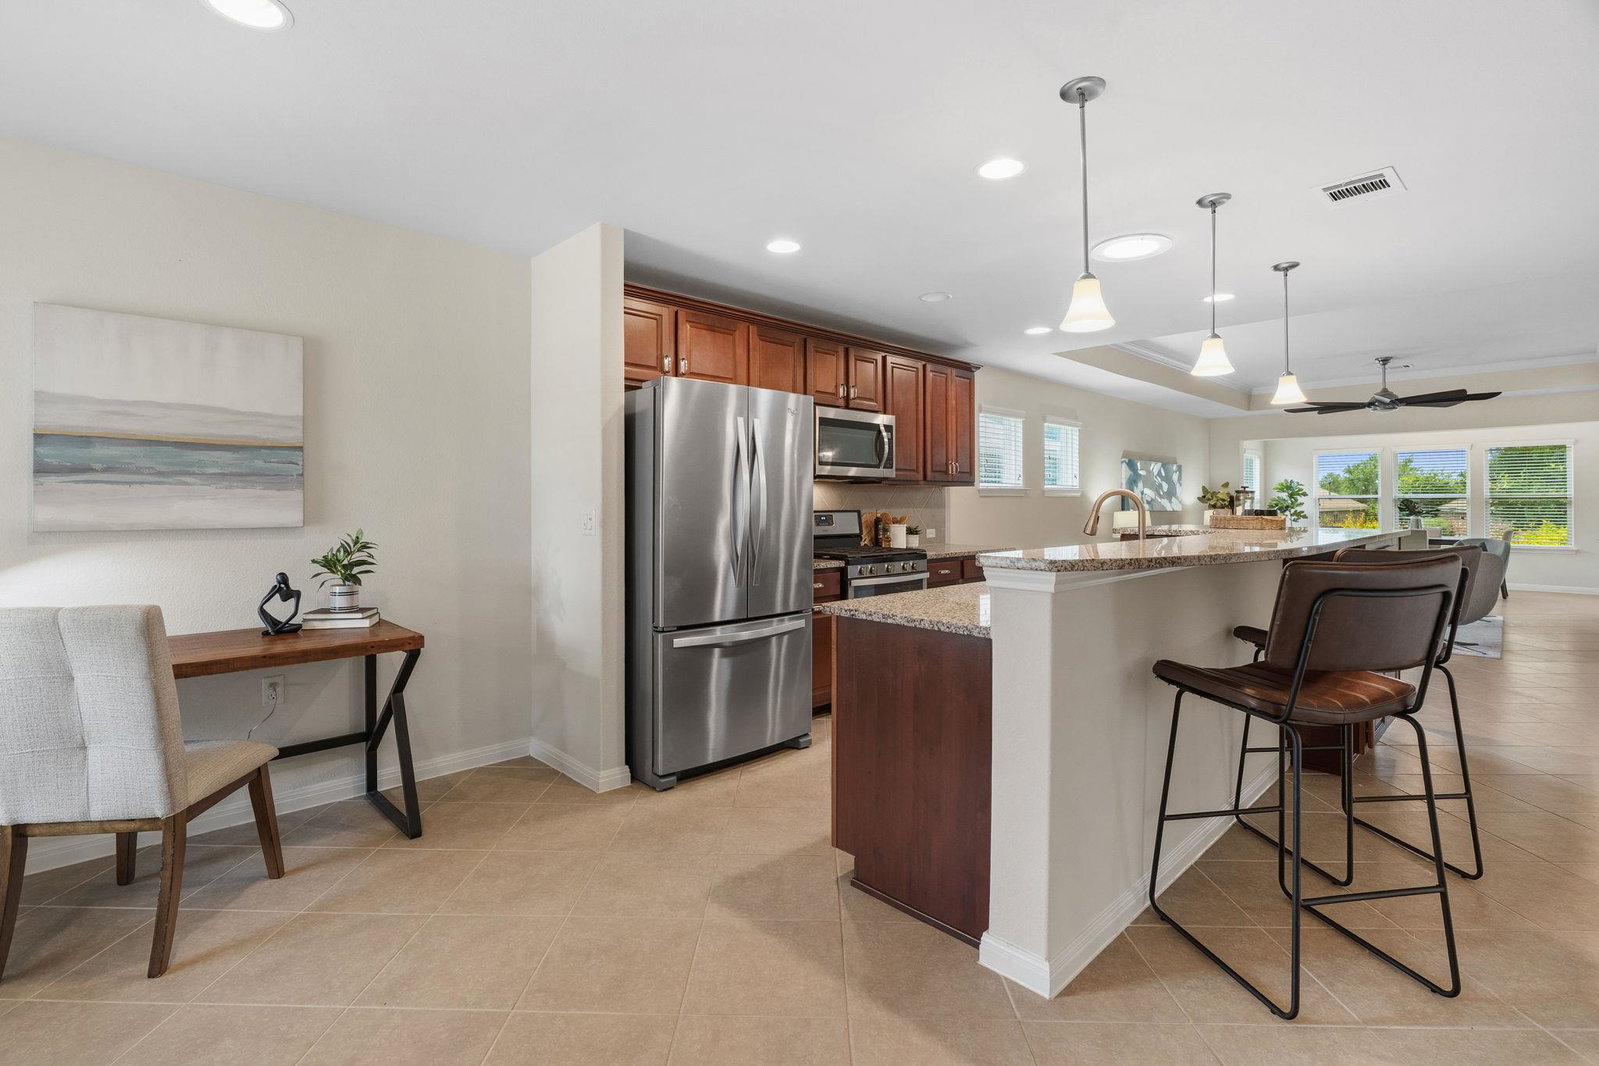
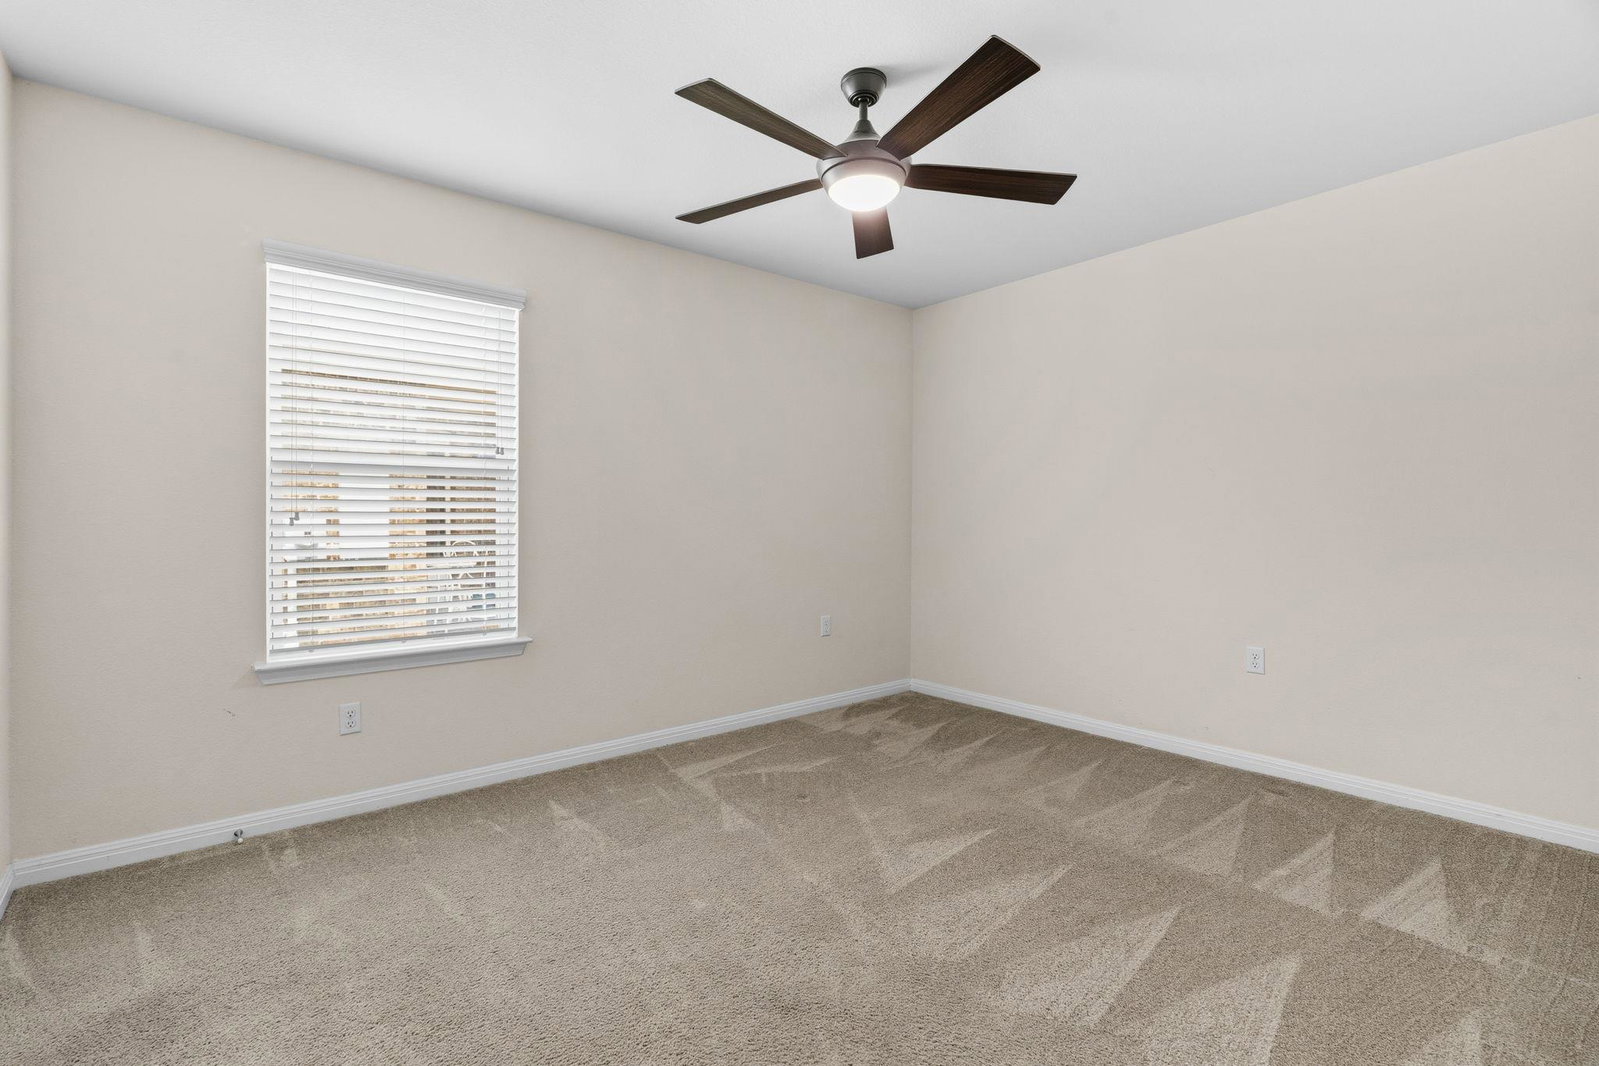
Pristinely maintained 2017 Steel Creek floor plan located near Sun City's Retreat Amenity Center with convenient access to I-35 and SH 130. Offering 1,624 sq ft, this open floor plan features no interior steps and an ideal layout for everyday living and entertaining. The spacious kitchen offers granite countertops, pull-out cabinet trays, stainless Whirlpool appliances, gas cooking, a large pantry, breakfast nook, dining bar seating, recessed and pendant lighting, plus a refrigerator with water filtration. The welcoming foyer opens to the kitchen and living areas highlighted by tray ceilings, abundant natural light, remote-control fans, and an oversized living room fan. The home features a tasteful variety of window treatments throughout, adding style and privacy. The primary suite features a tray ceiling, walk-in closet, dual vanities, walk-in shower, private water closet, and solar tube with integrated night light. The split-bedroom layout provides excellent guest privacy. Relax year-round in the sunroom featuring 10 panes of 3M Prestige Solar Control window film, or enjoy the covered patio and landscaped backyard. Upgrades include whole-house water filtration, instant hot water recirculation, added blown-in attic insulation, an energy-efficient whole-house exhaust fan, attic fan, insulated garage door panels, updated aluminum attic ladder, solar tubes, and diagonal tile flooring throughout the main living areas. HVAC still carries approximately one year of warranty coverage. A fire hydrant on or adjacent to the property may also qualify you for a homeowners insurance discount. Located just a short walk or golf cart ride from The Retreat, this move-in ready home combines comfort, energy efficiency, and an exceptional location. Enjoy the award-winning Sun City lifestyle with golf courses, fitness centers, pools, pickleball, tennis, miles of trails, clubs, activities, and countless social opportunities just minutes away.
/u.realgeeks.media/ashbyre/c1fefc98a401-final.png)
Additional Information
- Amenities
- Breakfast Bar, Ceiling Fan(s), Ceiling-High, Tray Ceiling(s), Granite Counters, Crown Molding, Double Vanity, Eat-in Kitchen, Entrance Foyer, In-Law Floorplan, Multiple Dining Areas, No Interior Steps, Open Floorplan, Pantry, Recessed Lighting, Smart Thermostat, Solar Tube(s), Walk-In Closet(s)
- Interior Features
- Breakfast Bar, Ceiling Fan(s), Ceiling-High, Tray Ceiling(s), Granite Counters, Crown Molding, Double Vanity, Eat-in Kitchen, Entrance Foyer, In-Law Floorplan, Multiple Dining Areas, No Interior Steps, Open Floorplan, Pantry, Recessed Lighting, Smart Thermostat, Solar Tube(s), Walk-In Closet(s)
- Exterior Features
- Gutters Full, No Exterior Steps
- Taxes
- $4,835
- HOA Frequency
- Annually
- HOA Includes
- Common Area Maintenance
- Appliances
- Dishwasher, Disposal, Dryer, ENERGY STAR Qualified Appliances, Exhaust Fan, Free-Standing Gas Range, Free-Standing Refrigerator, Self Cleaning Oven, Washer/Dryer, Water Heater
- Heating
- Central
- Air Conditioning
- Attic Fan, Ceiling Fan(s), Central Air
- Exterior Construction
- Brick, Brick Veneer, Concrete, Stone, Stucco
- Stories
- 1
- Levels
- One
- Roof
- Composition
- Garage Spaces
- 2
- School District
- Jarrell ISD
- Elementary School
- Berry Creek
- Middle School
- Jarrell
- High School
- Jarrell
- View
- No View
Mortgage Calculator
Listing courtesy of Horizon Realty. Contact: (512) 342-1800
Brought to you by the Austin Board of REALTORS® All visitors are subject to ABoR Terms and Conditions of Use.