200 Gilmer Ln, Buda, TX 78610
- $367,990
- 4
- BD
- 3
- BA
- 2,475
- SqFt




- List Price
- $367,990
- Status
- ACTIVE
- Days on Market
- 110
- Price Change
- ▲ $11,000 1787366323
- MLS#
- 8592960
- Subtype
- Residential
- New Construction
- Yes
- Year Built
- 2026
- Bedrooms
- 4
- Bathrooms
- 3
- Full Baths
- 3
- Living Area
- 2,475
- Lot Size
- 5,227
- Acres
- 0.12
- Subdivision
- Prairie Lakes
- Neighborhood
- Prairie Lakes
- MLS Area Major
- Austin - Southeast, Caldwell/Fayette, Kyle/Buda/San Marcos
Property Description
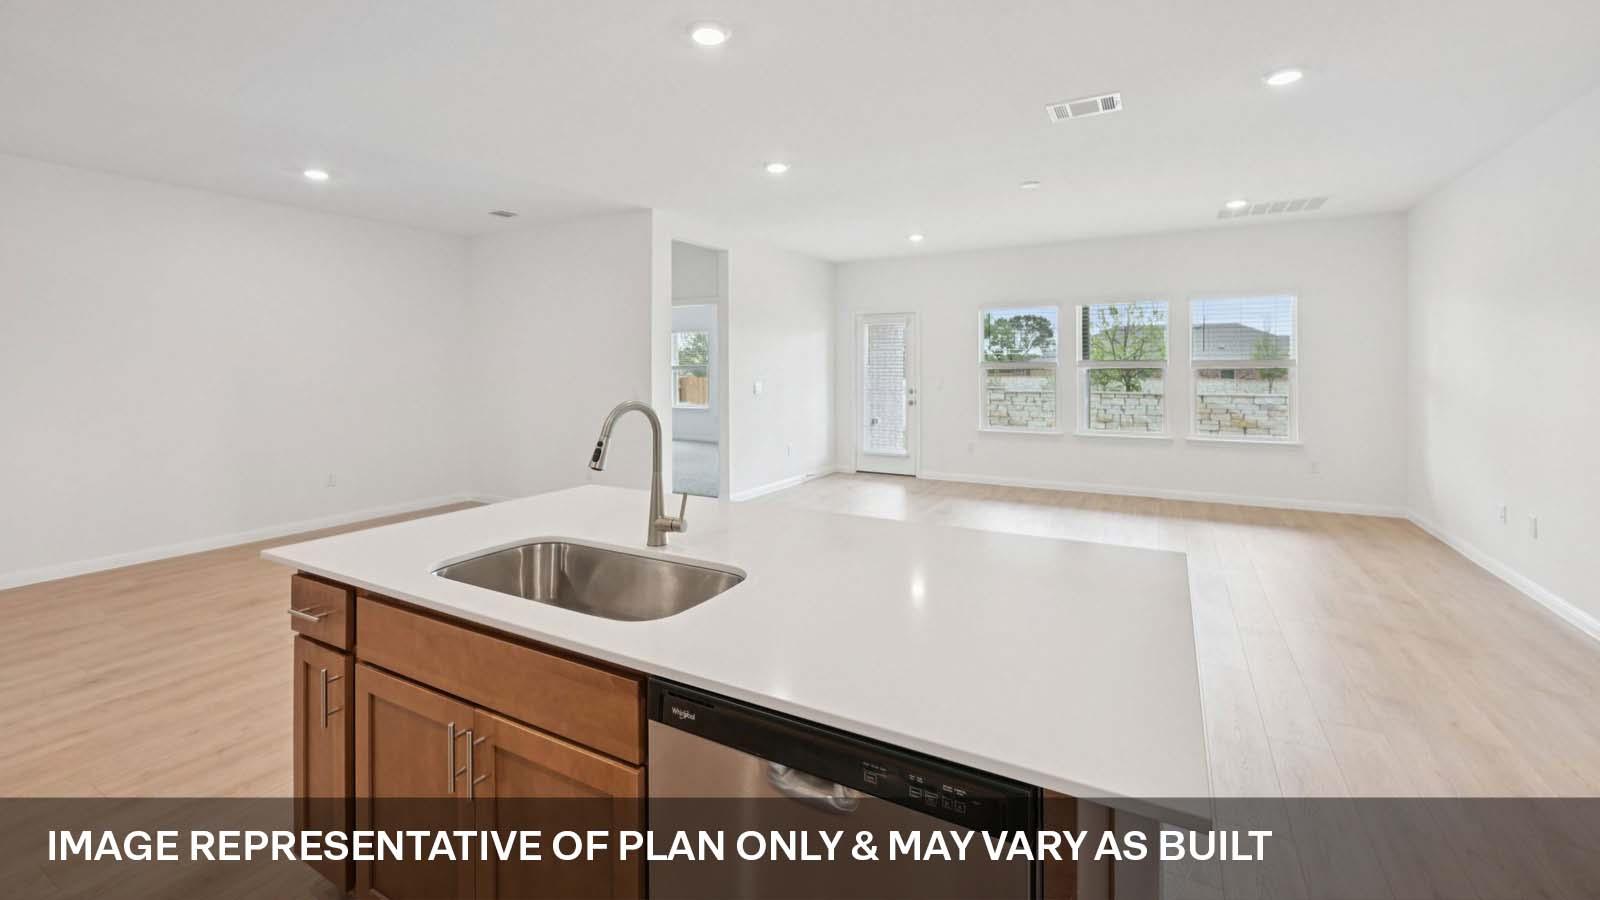
Welcome home to 200 Gilmer Lane in Prairie Lakes, where comfort, flexibility, and modern design come together. Offering 2,536 square feet, this two-story home features 4 bedrooms, 3 full bathrooms, and a spacious game room, creating the perfect balance of gathering spaces and private retreats. The heart of the home is the open-concept living area, where the kitchen, dining, and family room flow seamlessly together. Designed for everyday living and entertaining, the kitchen features a large center island, quartz countertops, stainless steel appliances, and a pantry for added storage and convenience. The first-floor primary suite offers a peaceful retreat just off the main living area. Complete with a walk-in shower and oversized walk-in closet, it provides both comfort and privacy. A secondary bedroom and full bathroom near the front of the home add flexibility for guests, family members, or a home office. Upstairs, a spacious game room provides a versatile second living area perfect for movie nights, hobbies, or relaxing with family and friends. Two additional bedrooms, a full bathroom, and extra storage complete the second floor. This home also includes a professionally designed landscape package, full irrigation system, and America’s Smart Home package featuring a video doorbell, smart thermostat, smart lighting, keyless entry, and more. Contact us today to schedule your tour and find your new home at Prairie Lakes.
/u.realgeeks.media/ashbyre/c1fefc98a401-final.png)
Additional Information
- Amenities
- Quartz Counters, Eat-in Kitchen, Kitchen Island, Open Floorplan, Pantry, Primary Bedroom on Main, Recessed Lighting, Smart Home, Smart Thermostat, Walk-In Closet(s)
- Interior Features
- Quartz Counters, Eat-in Kitchen, Kitchen Island, Open Floorplan, Pantry, Primary Bedroom on Main, Recessed Lighting, Smart Home, Smart Thermostat, Walk-In Closet(s)
- Exterior Features
- Private Yard
- HOA Frequency
- Monthly
- HOA Includes
- Common Area Maintenance
- Appliances
- Dishwasher, Disposal, Exhaust Fan, Microwave, Plumbed For Ice Maker, Range, Vented Exhaust Fan
- Heating
- Central
- Air Conditioning
- Central Air
- Exterior Construction
- HardiPlank Type, Radiant Barrier
- Stories
- 2
- Levels
- Two
- Roof
- Composition, Shingle
- Garage Spaces
- 2
- School District
- HaysCONSISD
- Elementary School
- Camino Real
- Middle School
- McCormick
- High School
- Johnson High School
Mortgage Calculator
Listing courtesy of D.R. Horton, AMERICA'S Builder. Contact: (512) 345-4663
Brought to you by the Austin Board of REALTORS® All visitors are subject to ABoR Terms and Conditions of Use.