5317 Mccandless St, Austin, TX 78756
- $1,400,000
- 5
- BD
- 4
- BA
- 2,631
- SqFt





- List Price
- $1,400,000
- Status
- ACTIVE
- Days on Market
- 3
- MLS#
- 8590509
- Subtype
- Residential
- Year Built
- 2022
- Bedrooms
- 5
- Bathrooms
- 4
- Full Baths
- 3
- Half Baths
- 1
- Living Area
- 2,631
- Lot Size
- 6,716
- Acres
- 0.15
- Subdivision
- Skyland
- Neighborhood
- Skyland
- MLS Area Major
- Austin - Central
Property Description
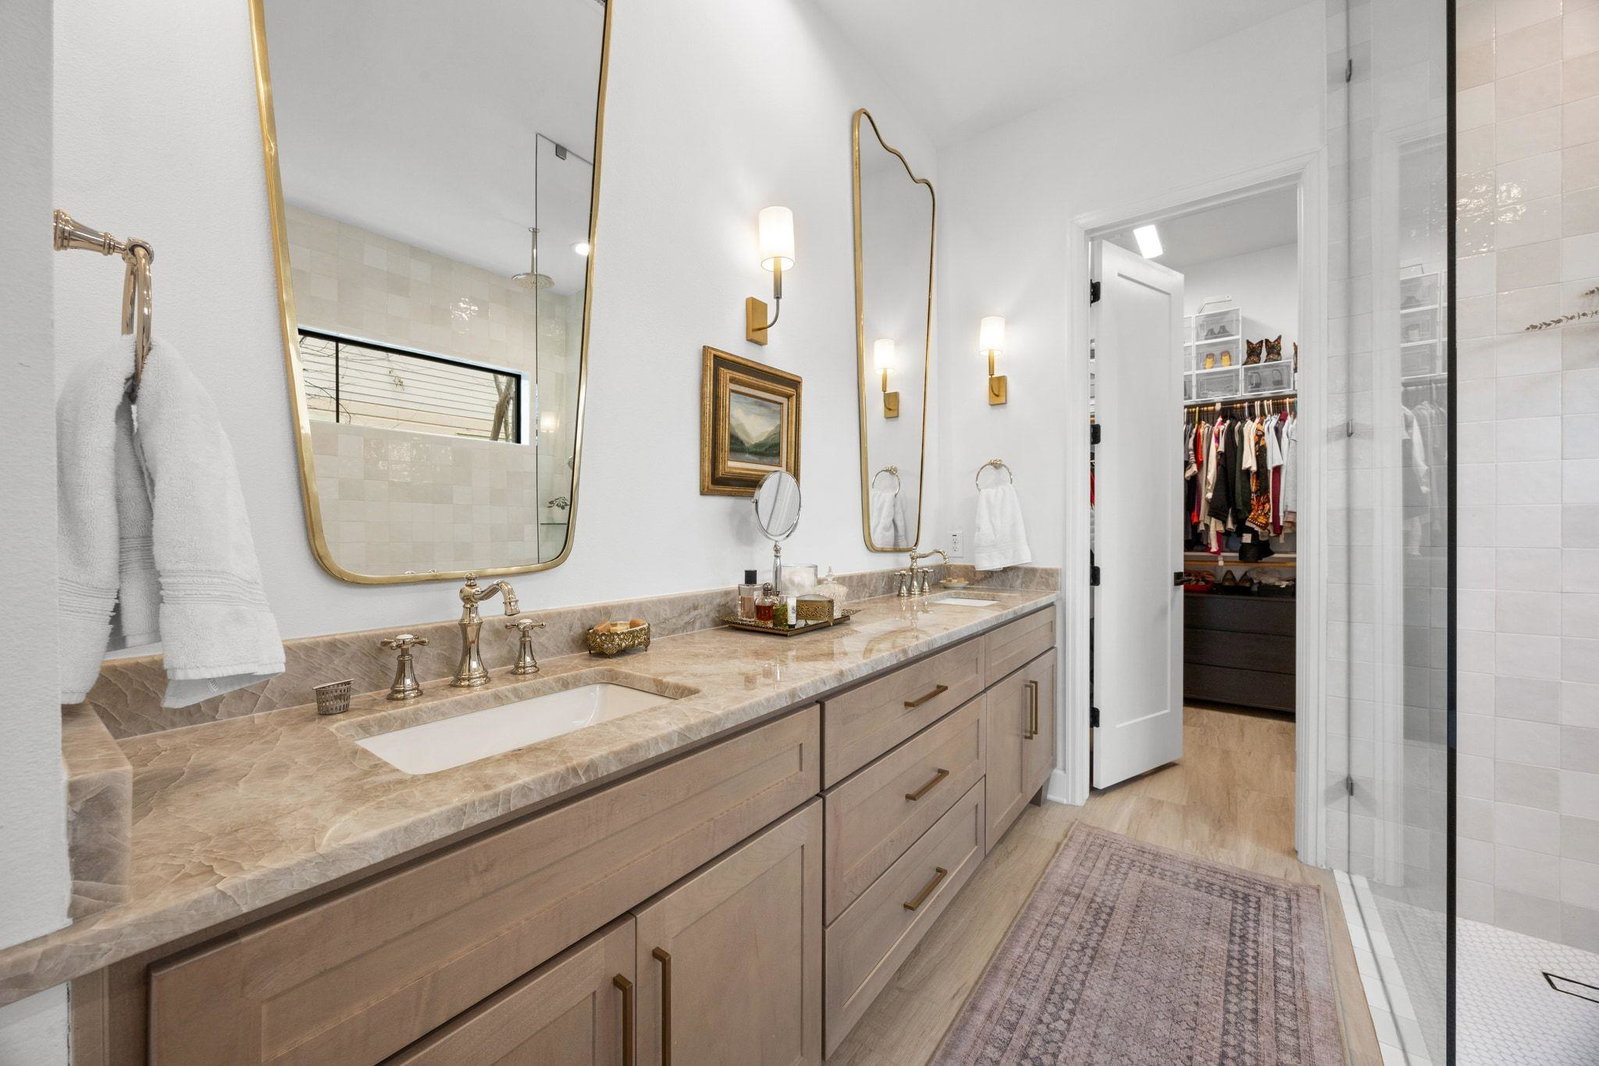
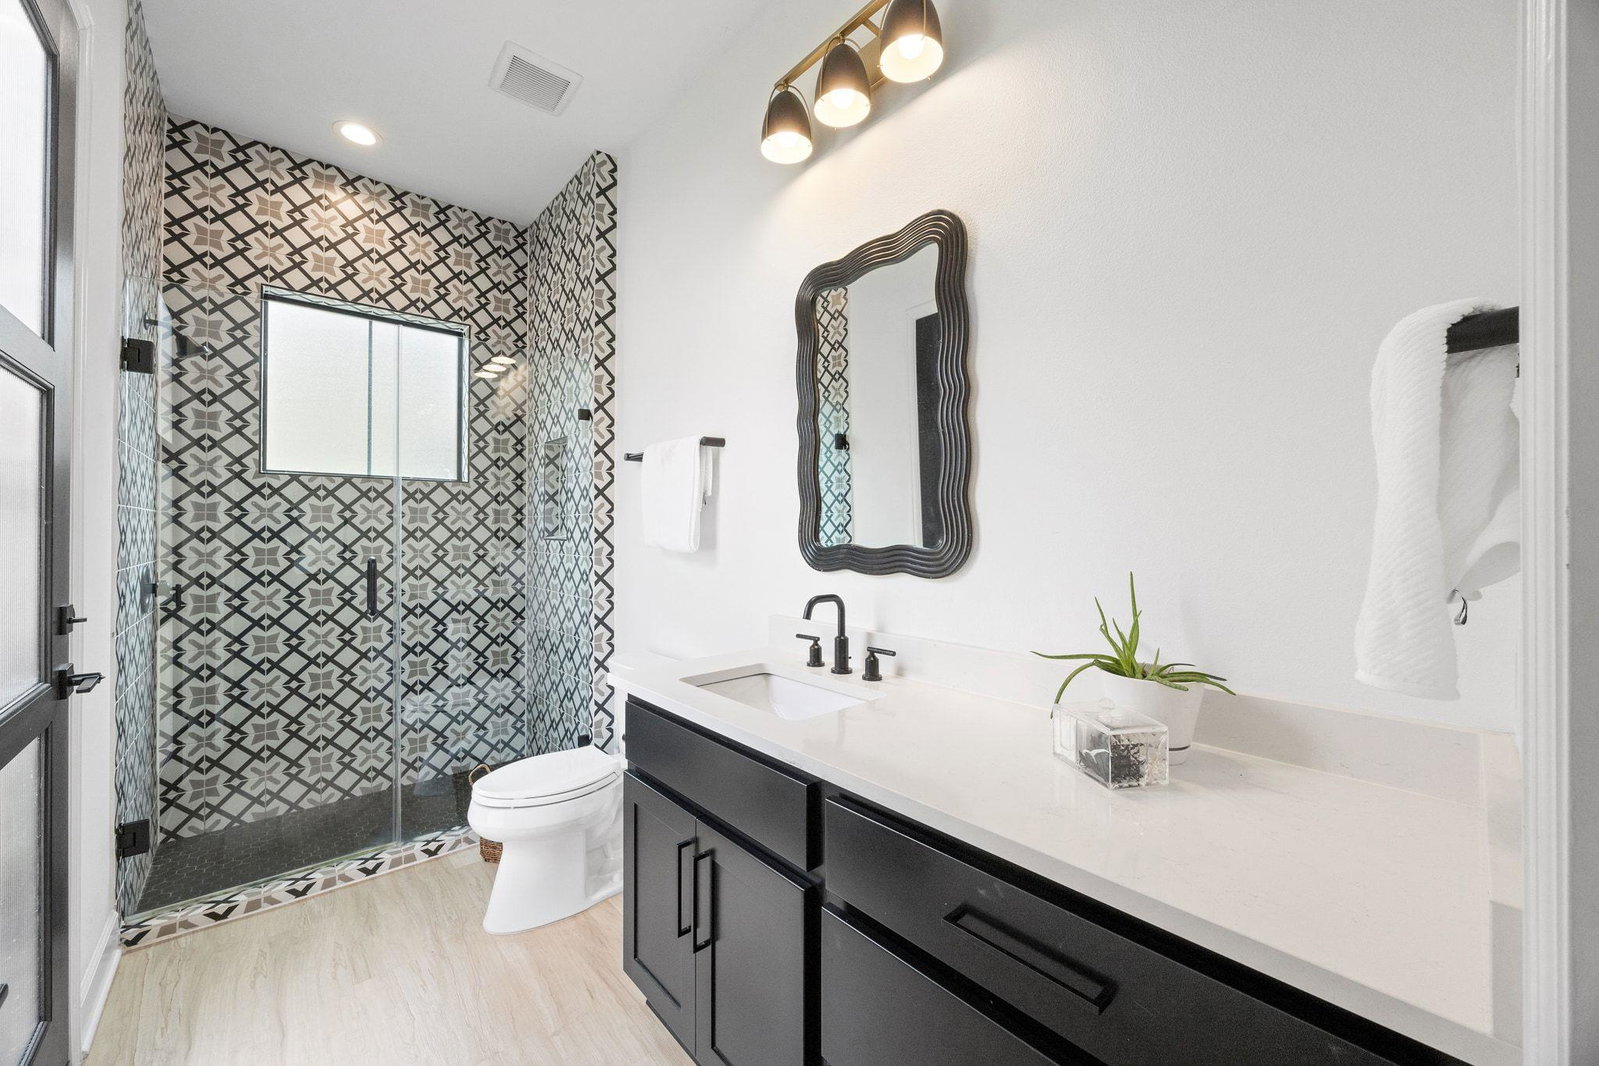
Timeless design with a guest quarters in the heart of North Loop! From the foyer to the guest house you'll find a very practical floorplan with luxury finishes throughout. The main level includes an open kitchen, living and dining with 12' ceilings, the primary wing, powder room and guest house! No expense spared in the kitchen including a 48" commercial grade range with dual oven, a cabinet paneled refrigerator and dishwater and large island. The living flows to the backyard with a wall of glass four panel Western sliding door opening up 16'x10’. The primary also overlooks the backyard with a wall of glass. Relaxing oversized primary bathroom with freestanding tub and oversized shower. Also on the main floor is the guest house, great for a multigenerational family for easy access. The guest quarters include a living space, kitchenette (with margarita window!), bedroom and full bathroom. What a fun backyard! Fully turfed with low maintenance, a temperature controlled cowboy pool (hot and cold), shade sails, commercial misting fans, and a large storage shed. Upstairs you'll find three additional spacious bedrooms, full bathroom with dual vanity and playspace/living room. What a location! Countless restaurants and coffee shops within 5-10 min, easy commutes to DT, The University, The Domain and Arboretum. Zoned for highly rated Brentwood Elementary!
/u.realgeeks.media/ashbyre/c1fefc98a401-final.png)
Additional Information
- Amenities
- Ceiling-High, Stone Counters, In-Law Floorplan, Kitchen Island, Multiple Living Areas, Open Floorplan, Primary Bedroom on Main, Recessed Lighting, Walk-In Closet(s)
- Interior Features
- Ceiling-High, Stone Counters, In-Law Floorplan, Kitchen Island, Multiple Living Areas, Open Floorplan, Primary Bedroom on Main, Recessed Lighting, Walk-In Closet(s)
- Exterior Features
- Gutters Full, Private Yard
- Taxes
- $27,099
- Appliances
- Dishwasher, Disposal, Free-Standing Gas Oven, RNGHD, Refrigerator
- Heating
- Central
- Air Conditioning
- Central Air
- Exterior Construction
- HardiPlank Type
- Stories
- 2
- Levels
- Two
- Roof
- Shingle
- Pool
- Yes
- Garage Spaces
- 1
- School District
- Austin ISD
- Elementary School
- Brentwood
- Middle School
- Lamar (Austin ISD)
- High School
- McCallum
- View
- No View
Mortgage Calculator
Listing courtesy of Compass RE Texas, LLC. Contact: (512) 575-3644
Brought to you by the Austin Board of REALTORS® All visitors are subject to ABoR Terms and Conditions of Use.