801 Billie Brooks Ln, Driftwood, TX 78619
- $899,000
- 3
- BD
- 2
- BA
- 1,564
- SqFt




- List Price
- $899,000
- Status
- ACTIVE
- Days on Market
- 826
- Price Change
- ▲ $30,000 1751325337
- MLS#
- 8583861
- Subtype
- Farm
- Year Built
- 1983
- Bedrooms
- 3
- Bathrooms
- 2
- Full Baths
- 2
- Living Area
- 1,564
- Lot Size
- 446,925
- Acres
- 10.26
- Subdivision
- Rolling Oaks Sec 3
- Neighborhood
- Rolling Oaks Sec 3
- MLS Area Major
- Dripping Springs/Wimberley, Kyle/Buda/San Marcos
Property Description
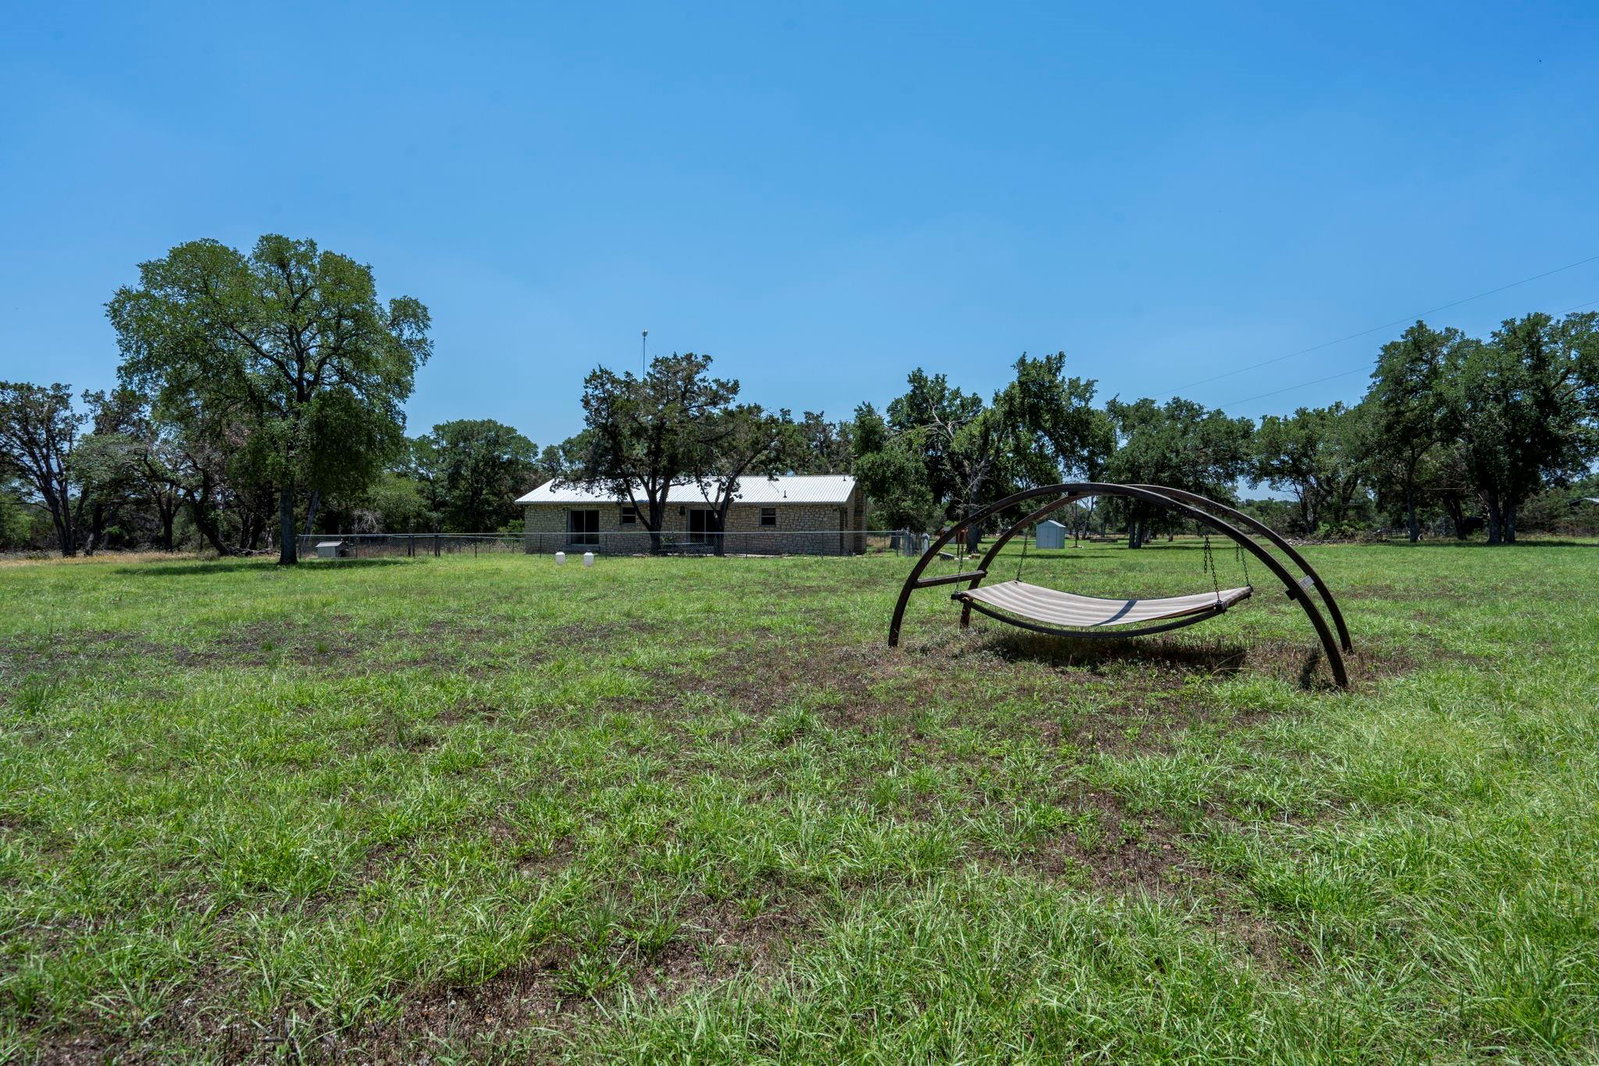
10 ACRES in Driftwood — the value is truly in the land. Located at the end of a quiet cul-de-sac in Wimberley ISD, this 10.26-acre property offers privacy, usable space, and room to create something uniquely your own. Fully fenced and surrounded by mature trees, the setting feels peaceful and private while still being less than 20 minutes from Wimberley, Kyle, and Driftwood’s well-known wineries, breweries, and local favorites. The one-story stone home features 3 bedrooms, 2 full baths, and 1,564 square feet of comfortable living space. A metal roof, central HVAC, granite counters, and a wood-burning fireplace add character and function. The home is livable as-is, yet the true opportunity lies in the land and the flexibility it offers for future plans. The property includes multiple outbuildings, including a 30x40 workshop with 220-volt outlets, a detached carport, chicken coop, and two additional storage sheds (12x20 and 5x5). Several cleared areas throughout the acreage provide space to expand, customize, or simply enjoy the wide-open Hill Country setting. The property sits within a community framework that helps maintain the area’s character while still allowing for a range of possibilities. Buyers and agents are encouraged to reach out to the listing agent to discuss details and explore potential options. If you’ve been looking for acreage with privacy, usability, and long-term potential, this Driftwood property is worth a closer look.
/u.realgeeks.media/ashbyre/c1fefc98a401-final.png)
Additional Information
- Amenities
- Ceiling Fan(s), Pantry, Primary Bedroom on Main, Walk-In Closet(s)
- Interior Features
- Ceiling Fan(s), Pantry, Primary Bedroom on Main, Walk-In Closet(s)
- Exterior Features
- Exterior Steps
- Taxes
- $3,859
- Appliances
- Built-In Refrigerator, Electric Cooktop, Microwave
- Heating
- Central
- Air Conditioning
- Central Air
- Exterior Construction
- Stone
- Stories
- 1
- Levels
- One
- Roof
- Metal
- Garage Spaces
- 2
- School District
- Wimberley ISD
- Elementary School
- Jacobs Well
- Middle School
- Danforth
- High School
- Wimberley
- View
- No View
Mortgage Calculator
Listing courtesy of Real Broker, LLC. Contact: (512) 375-2125
Brought to you by the Austin Board of REALTORS® All visitors are subject to ABoR Terms and Conditions of Use.