7809 Old Bee Caves Rd Unit 21, Austin, TX 78735
- $1,099,000
- 4
- BD
- 4
- BA
- 2,332
- SqFt




- List Price
- $1,099,000
- Status
- ACTIVE
- Days on Market
- 117
- MLS#
- 8582550
- Subtype
- Residential
- Year Built
- 2026
- Bedrooms
- 4
- Bathrooms
- 4
- Full Baths
- 3
- Half Baths
- 1
- Living Area
- 2,332
- Subdivision
- Cayena Creekside
- Neighborhood
- Cayena Creekside
- MLS Area Major
- Austin - South, Austin - West/Westlake
Property Description
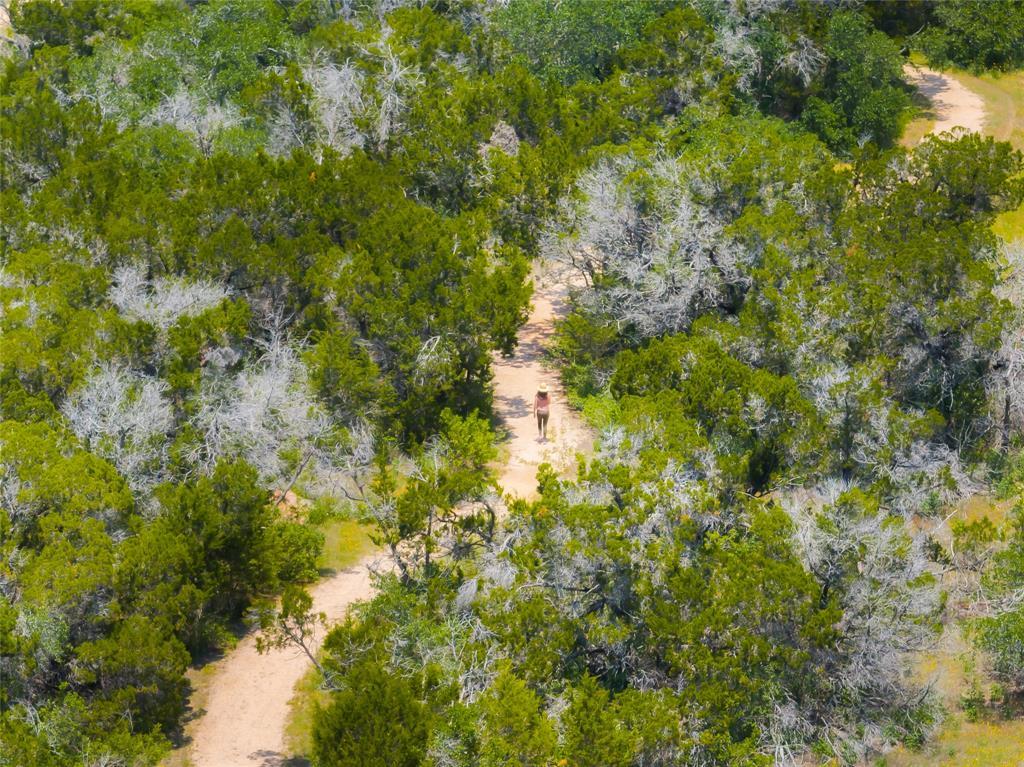
NOW PRE-SELLING | The Yucatan Floor Plan at Cayena Phase II - Cayena Creekside | This luxury 3-story home features high ceilings, stainless steel appliances, hardwood flooring, a private yard & large windows providing lots of natural light. Upgrades include - modern fireplaces with custom built-ins, a rooftop terrace, select design features, luxury finishes, the option to extend hardwood floors in bedrooms, larger lots with space for a pool and much more! This home is not yet built, but you can visit the model home at 7907 Yellow Thistle Trail, Austin, TX 78735. Open Saturdays & Sundays 1:00 - 4:00 PM. Discover our exclusive gated community of 25 modern, minimalist 2- and 3-story detached city homes. Situated in the heart of Southwest Austin with serene walking trails, our unique floor plans combine contemporary architecture with warm, high-end interiors. These spacious homes near downtown Austin are sophisticated and refined, featuring high ceilings, expansive rooftop terraces, elevator options on select plans, and two-car ground-level garages. Surrounded by a lush canopy of trees and green space, these 3- and 4-bedroom homes are thoughtfully designed with chef-inspired kitchens and entertainment-centric layouts.
/u.realgeeks.media/ashbyre/c1fefc98a401-final.png)
Additional Information
- Amenities
- Breakfast Bar, Ceiling Fan(s), Ceiling-High, Quartz Counters, Double Vanity, Interior Steps, Kitchen Island, Multiple Dining Areas, Multiple Living Areas, Smart Thermostat, Two Primary Closets, Walk-In Closet(s)
- Interior Features
- Breakfast Bar, Ceiling Fan(s), Ceiling-High, Quartz Counters, Double Vanity, Interior Steps, Kitchen Island, Multiple Dining Areas, Multiple Living Areas, Smart Thermostat, Two Primary Closets, Walk-In Closet(s)
- Exterior Features
- Balcony, Rain Gutters, Private Yard
- HOA Frequency
- Monthly
- HOA Includes
- Common Area Maintenance, Landscaping
- Appliances
- Built-In Oven(s), Dishwasher, Disposal, Gas Cooktop, Microwave, Free-Standing Range, Stainless Steel Appliance(s), Water Heater
- Heating
- Central, Heat Pump
- Air Conditioning
- Central Air
- Exterior Construction
- HardiPlank Type, Stucco
- Levels
- Three Or More
- Roof
- Flat Tile
- Garage Spaces
- 2
- School District
- Austin ISD
- Elementary School
- Oak Hill
- Middle School
- Small
- High School
- Austin
Mortgage Calculator
Listing courtesy of Compass RE Texas, LLC. Contact: (512) 657-3939
Brought to you by the Austin Board of REALTORS® All visitors are subject to ABoR Terms and Conditions of Use.