3763 Rod Carew Dr, Round Rock, TX 78665
- $339,990
- 3
- BD
- 2
- BA
- 1,837
- SqFt




- List Price
- $339,990
- Status
- ACTIVE
- Days on Market
- 81
- Price Change
- ▼ $5,010 1788509564
- MLS#
- 8571043
- Subtype
- Residential
- Year Built
- 2002
- Bedrooms
- 3
- Bathrooms
- 2
- Full Baths
- 2
- Living Area
- 1,837
- Lot Size
- 7,013
- Acres
- 0.16
- Subdivision
- Ryans Crossing Sec 05
- Neighborhood
- Ryans Crossing Sec 05
- MLS Area Major
- Hutto/Taylor/Coupland, Round Rock
Property Description
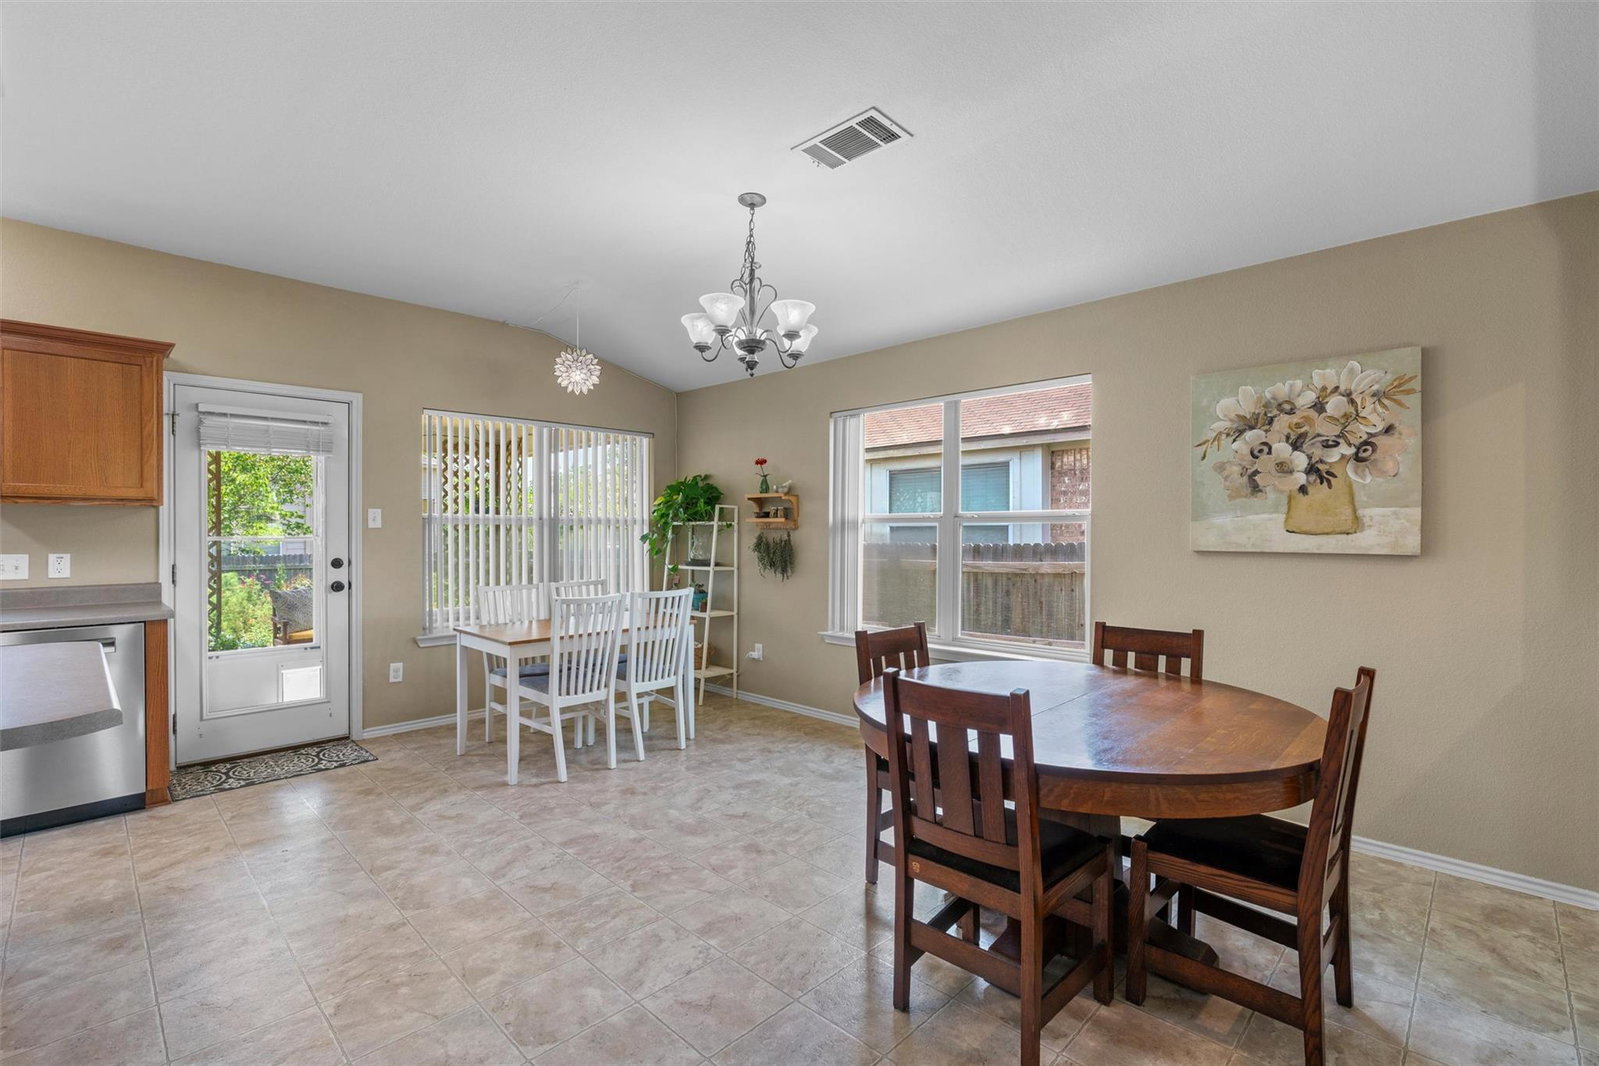
Your backyard just got a whole lot bigger! Situated directly across the street from iconic Old Settlers Park, this beautifully maintained home offers a lifestyle that’s hard to match with over 640 acres of recreation, walking and biking trails, fishing, sports facilities, playgrounds, community events, concerts, and some of Round Rock’s most beloved fireworks displays and festivals just steps from your front door. Nestled beneath mature trees in desirable Ryan’s Crossing, this charming 3-bedroom, 2-bath home offers exceptional curb appeal and a thoughtfully designed floor plan spanning 1,837 square feet. Built in 2002, the home welcomes you with an expansive living space centered around a cozy gas fireplace with built-in cabinetry and entertainment center. The oversized living area offers incredible flexibility with multiple seating and gathering spaces currently arranged as a relaxing lounge area, a quiet reading nook, and the main living room, creating endless possibilities for entertaining, working from home, or simply spreading out and enjoying the space. The open-concept kitchen features stainless steel appliances, an island with breakfast bar seating, under-cabinet lighting, and overlooks the spacious dining area. The generous dining space easily accommodates both formal dining and casual breakfast seating, highlighting the versatility of the layout. Privately situated at the rear of the home, the primary suite offers plenty of room for a sitting area and features an ensuite bath complete with dual vanities, a soaking tub, separate shower, and large walk-in closet. Two additional secondary bedrooms are thoughtfully positioned near the secondary bath, while the nearby laundry area helps simplify daily living. Step outside to your own peaceful retreat featuring a covered patio, raised garden beds connected by charming stone pathways, and a beautiful wildflower garden that creates a serene setting for relaxing mornings or evening gatherings.
/u.realgeeks.media/ashbyre/c1fefc98a401-final.png)
Additional Information
- Amenities
- Breakfast Bar, Double Vanity, Kitchen Island, No Interior Steps, Open Floorplan, Pantry, Primary Bedroom on Main, Soaking Tub, Walk-In Closet(s)
- Interior Features
- Breakfast Bar, Double Vanity, Kitchen Island, No Interior Steps, Open Floorplan, Pantry, Primary Bedroom on Main, Soaking Tub, Walk-In Closet(s)
- Exterior Features
- Garden
- Taxes
- $6,449
- HOA Frequency
- Quarterly
- HOA Includes
- Common Area Maintenance
- Appliances
- Dishwasher, Disposal, Microwave, Free-Standing Gas Range, Self Cleaning Oven, Vented Exhaust Fan
- Heating
- Central, Natural Gas
- Air Conditioning
- Central Air
- Exterior Construction
- HardiPlank Type, Masonry Partial
- Stories
- 1
- Levels
- One
- Roof
- Composition
- Garage Spaces
- 2
- School District
- Round Rock ISD
- Elementary School
- Redbud
- Middle School
- CPL Robert P Hernandez
- High School
- Stony Point
- View
- No View
Mortgage Calculator
Listing courtesy of Real Broker, LLC. Contact: (855) 450-0445
Brought to you by the Austin Board of REALTORS® All visitors are subject to ABoR Terms and Conditions of Use.