495 Bunker Ranch Blvd, Dripping Springs, TX 78620
- $1,395,000
- 5
- BD
- 4
- BA
- 3,759
- SqFt




- List Price
- $1,395,000
- Status
- ACTIVE
- Days on Market
- 81
- Price Change
- ▼ $50,000 1786168893
- MLS#
- 8554648
- Subtype
- Residential
- Year Built
- 2018
- Bedrooms
- 5
- Bathrooms
- 4
- Full Baths
- 4
- Living Area
- 3,759
- Lot Size
- 32,670
- Acres
- 0.75
- Subdivision
- Bunker Ranch Ph 1
- Neighborhood
- Bunker Ranch Ph 1
- MLS Area Major
- Dripping Springs/Wimberley, Gillespie/Blanco, Northwest Travis Co.
Property Description
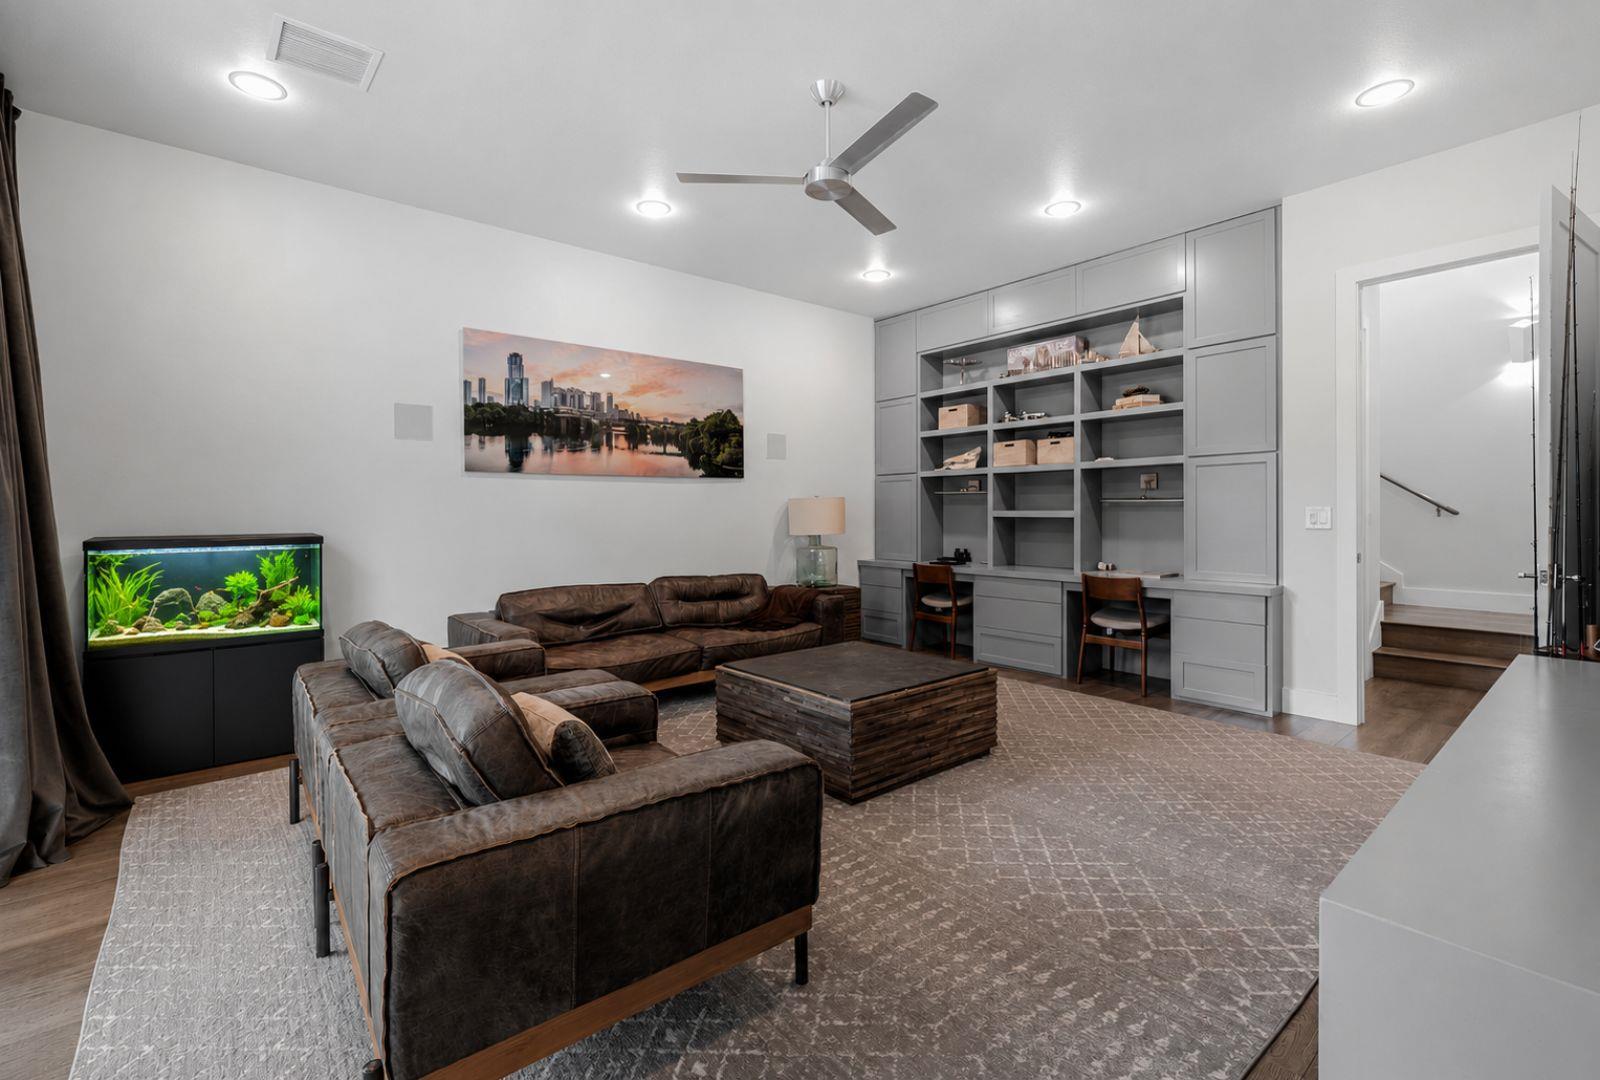
Designed for the pace of everyday family life, this Bunker Ranch home combines functional living spaces, a highly sought-after school district, and the privacy of a gated Hill Country community. Set on a 0.75-acre homesite shaded by mature oaks, the property offers 3,759 square feet with 5 bedrooms, 4 bathrooms, and the flexibility today's Buyers are looking for. Highlights include: Open-concept living spaces that encourage connection with room to spread out; Dedicated office, media room, & multiple flex spaces that can evolve with changing needs, from playrooms & homework stations to fitness or hobby spaces; A kitchen positioned at the center of the home, seamlessly connected to the living & dining areas for everyday meals & effortless entertaining; Expansive windows, glass doors, & elevated ceilings fill the home with natural light; Timeless finishes & thoughtful design choices that prioritize longevity over trends; A private primary suite with a spa-inspired bath designed as a place to unwind at the end of the day; Covered outdoor living functions as a true extension of the home, ideal for family gatherings, entertaining, or quiet evenings outdoors; A flat, usable backyard featuring a pool, raised bed garden, & plenty of space for recreation, pets, & future personalization; Oversized garage space with room for a boat. Life in Bunker Ranch offers the rare combination of privacy & accessibility. Located within the acclaimed Dripping Springs ISD with a 5 minute school drop off drive, the community appeals to buyers who value convenience without sacrificing space. Austin remains within easy reach, while nearby wineries, breweries, live music venues, local dining, scenic drives, & outdoor recreation provide endless ways to enjoy the Hill Country lifestyle. Low monthly HOA dues & a gated setting complete the picture, creating a home that prioritizes what matters most: space to gather, flexibility for the future, and a lifestyle designed to be lived.
/u.realgeeks.media/ashbyre/c1fefc98a401-final.png)
Additional Information
- Amenities
- Breakfast Bar, Built-in Features, Ceiling Fan(s), Ceiling-High, Tray Ceiling(s), Stone Counters, Double Vanity, Entrance Foyer, High Speed Internet, Interior Steps, Kitchen Island, Multiple Living Areas, Open Floorplan, Pantry, Primary Bedroom on Main, Sound System, Stackable W/D Connections, Two Primary Closets, Walk-In Closet(s)
- Interior Features
- Breakfast Bar, Built-in Features, Ceiling Fan(s), Ceiling-High, Tray Ceiling(s), Stone Counters, Double Vanity, Entrance Foyer, High Speed Internet, Interior Steps, Kitchen Island, Multiple Living Areas, Open Floorplan, Pantry, Primary Bedroom on Main, Sound System, Stackable W/D Connections, Two Primary Closets, Walk-In Closet(s)
- Exterior Features
- Exterior Steps, Garden, Gutters Full, Lighting, Outdoor Grill, Private Yard
- HOA Frequency
- Annually
- HOA Includes
- Maintenance Grounds
- Appliances
- Built-In Electric Oven, Built-In Gas Range, Dishwasher, Disposal, Exhaust Fan, Microwave, RNGHD, Refrigerator, Stainless Steel Appliance(s), Trash Compactor, Tankless Water Heater
- Heating
- Natural Gas
- Air Conditioning
- Electric
- Exterior Construction
- Masonry Partial, Stucco
- Stories
- 2
- Levels
- Two
- Roof
- Metal, Shingle
- Pool
- Yes
- Garage Spaces
- 3
- School District
- Dripping Springs ISD
- Elementary School
- Dripping Springs
- Middle School
- Dripping Springs Middle
- High School
- Dripping Springs
Mortgage Calculator
Listing courtesy of Keller Williams Realty. Contact: 512-695-2176
Brought to you by the Austin Board of REALTORS® All visitors are subject to ABoR Terms and Conditions of Use.