229 Pacific Grove Cir, Liberty Hill, TX 78642
- $614,900
- 4
- BD
- 3
- BA
- 2,795
- SqFt




- List Price
- $614,900
- Status
- ACTIVE
- Days on Market
- 239
- Price Change
- ▼ $10,000 1783742832
- MLS#
- 8547190
- Subtype
- Residential
- New Construction
- Yes
- Year Built
- 2026
- Bedrooms
- 4
- Bathrooms
- 3
- Full Baths
- 3
- Living Area
- 2,795
- Lot Size
- 8,319
- Acres
- 0.19
- Subdivision
- Santa Rita Ranch Ph 7b Sec 3 - 60
- Neighborhood
- Santa Rita Ranch Ph 7B Sec 3 - 60
- MLS Area Major
- Burnet/Llano, Cedar Park/Leander, Georgetown, Williamson North
Property Description
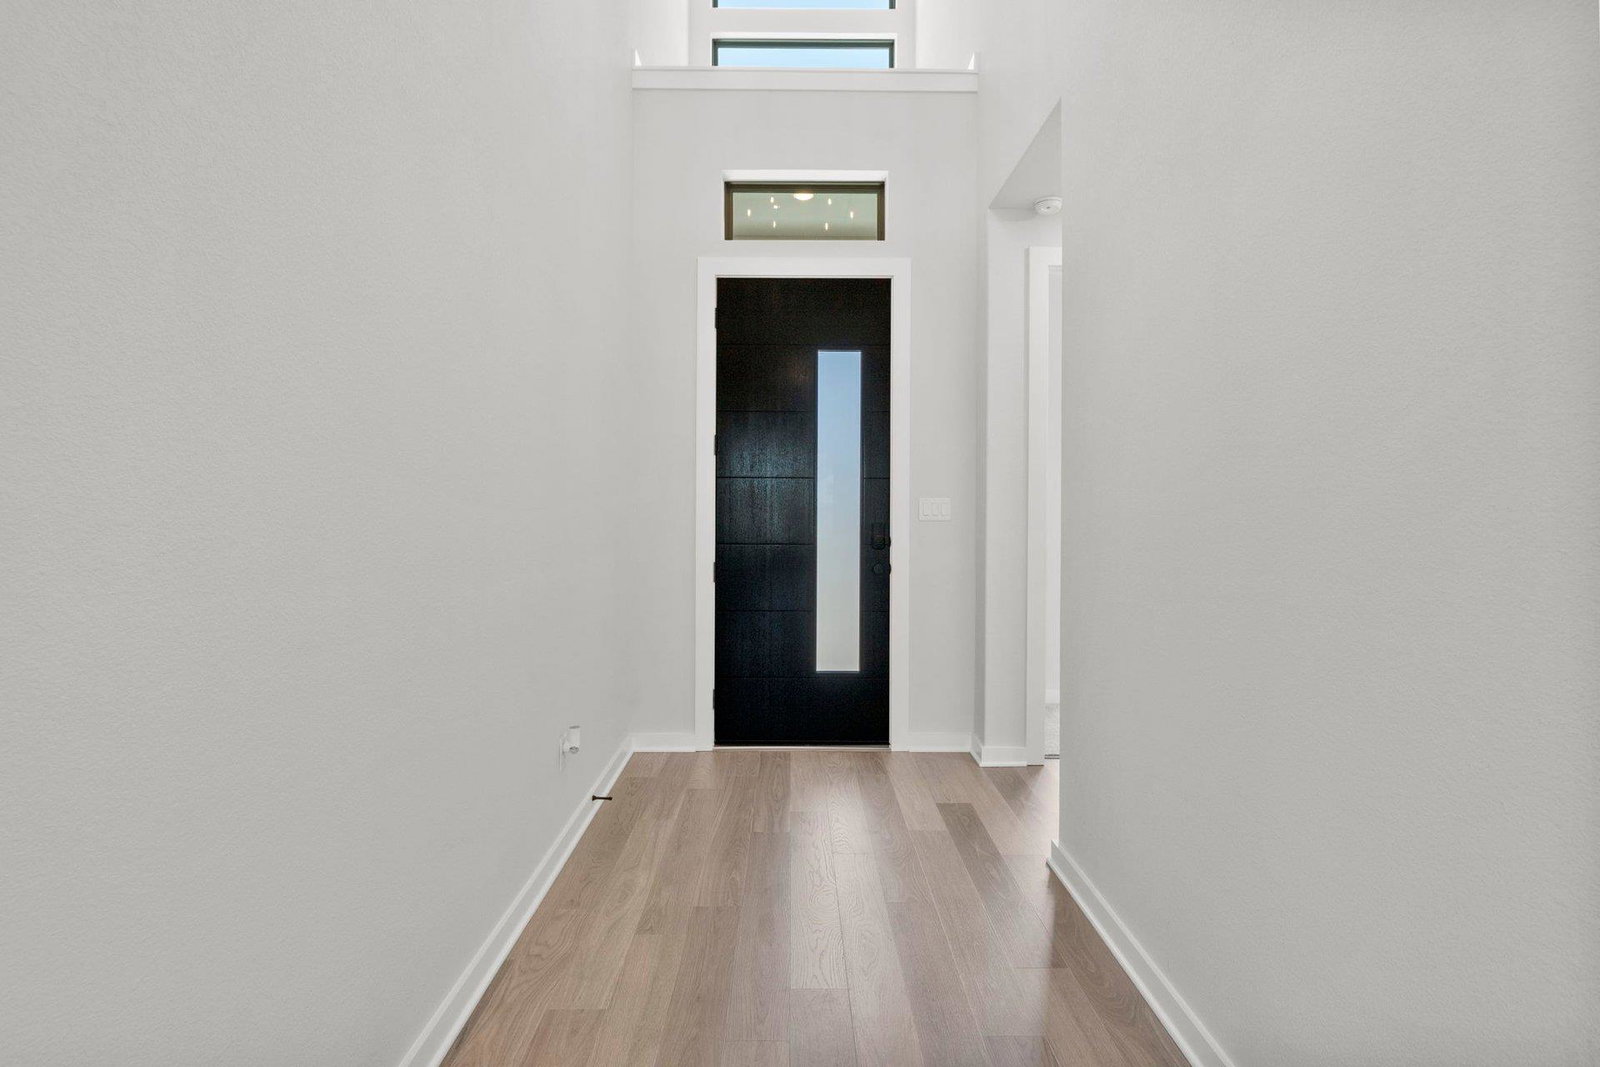
New Coventry Home! The Delta floor plan is a versatile two-story design that offers a harmonious blend of comfort and functionality. With four bedrooms and three bathrooms, this layout caters to a variety of lifestyle needs, making it perfect for families or those who love to host guests. The open-concept first floor connects the main living spaces, including a welcoming family room, a thoughtfully designed kitchen with ample counter space, and a cozy dining area, all fostering seamless interaction and entertaining. Upstairs, the spacious bedrooms ensure everyone has their own retreat, with the primary suite providing an en-suite bathroom and a walk-in closet for a touch of luxury. Additional bedrooms are strategically placed for privacy, while an extra bathroom supports busy mornings. The two-car garage offers convenience and additional storage solutions, making this home as practical as it is stylish. The Delta floor plan is an ideal choice for those seeking a balance of modern design and everyday functionality. ** Ask us about our low interest rates & special financing! Visit Onsite for details – subject to change without notice. **
/u.realgeeks.media/ashbyre/c1fefc98a401-final.png)
Additional Information
- Amenities
- Double Vanity, Ceiling-High, Kitchen Island, Recessed Lighting, Primary Bedroom on Main, Open Floorplan, Pantry, Walk-In Closet(s), Smart Thermostat, Soaking Tub, See Remarks, Quartz Counters, Study/Home Office
- Interior Features
- Double Vanity, Ceiling-High, Kitchen Island, Recessed Lighting, Primary Bedroom on Main, Open Floorplan, Pantry, Walk-In Closet(s), Smart Thermostat, Soaking Tub, See Remarks, Quartz Counters, Study/Home Office
- Exterior Features
- Gutters Full, Lighting, See Remarks
- HOA Frequency
- Annually
- HOA Includes
- Common Area Maintenance
- Appliances
- Built-In Oven(s), Dishwasher, Disposal, Exhaust Fan, Gas Cooktop, Microwave, Self Cleaning Oven, Stainless Steel Appliance(s), Tankless Water Heater
- Heating
- Central
- Air Conditioning
- Central Air
- Exterior Construction
- Brick, Concrete, Frame, Glass, Masonry All Sides
- Stories
- 2
- Levels
- Two
- Roof
- Composition
- Garage Spaces
- 3
- School District
- Liberty Hill ISD
- Elementary School
- Tierra Rosa
- Middle School
- Santa Rita Middle
- High School
- Liberty Hill
- View
- No View
Mortgage Calculator
Listing courtesy of New Home Now. Contact: (512) 328-7777
Brought to you by the Austin Board of REALTORS® All visitors are subject to ABoR Terms and Conditions of Use.