200 Fiddleneck Rd, Marble Falls, TX 78654
- $399,900
- 3
- BD
- 3
- BA
- 2,055
- SqFt




- List Price
- $399,900
- Status
- ACTIVE UNDER CONTRACT
- Days on Market
- 84
- MLS#
- 8544482
- Subtype
- Residential
- Year Built
- 2022
- Bedrooms
- 3
- Bathrooms
- 3
- Full Baths
- 2
- Half Baths
- 1
- Living Area
- 2,055
- Lot Size
- 6,594
- Acres
- 0.15
- Subdivision
- Gregg Ranch/Marble Falls Ph 1
- Neighborhood
- Gregg Ranch/Marble Falls Ph 1
- MLS Area Major
- Burnet/Llano, Gillespie/Blanco, Northwest Travis Co.
Property Description
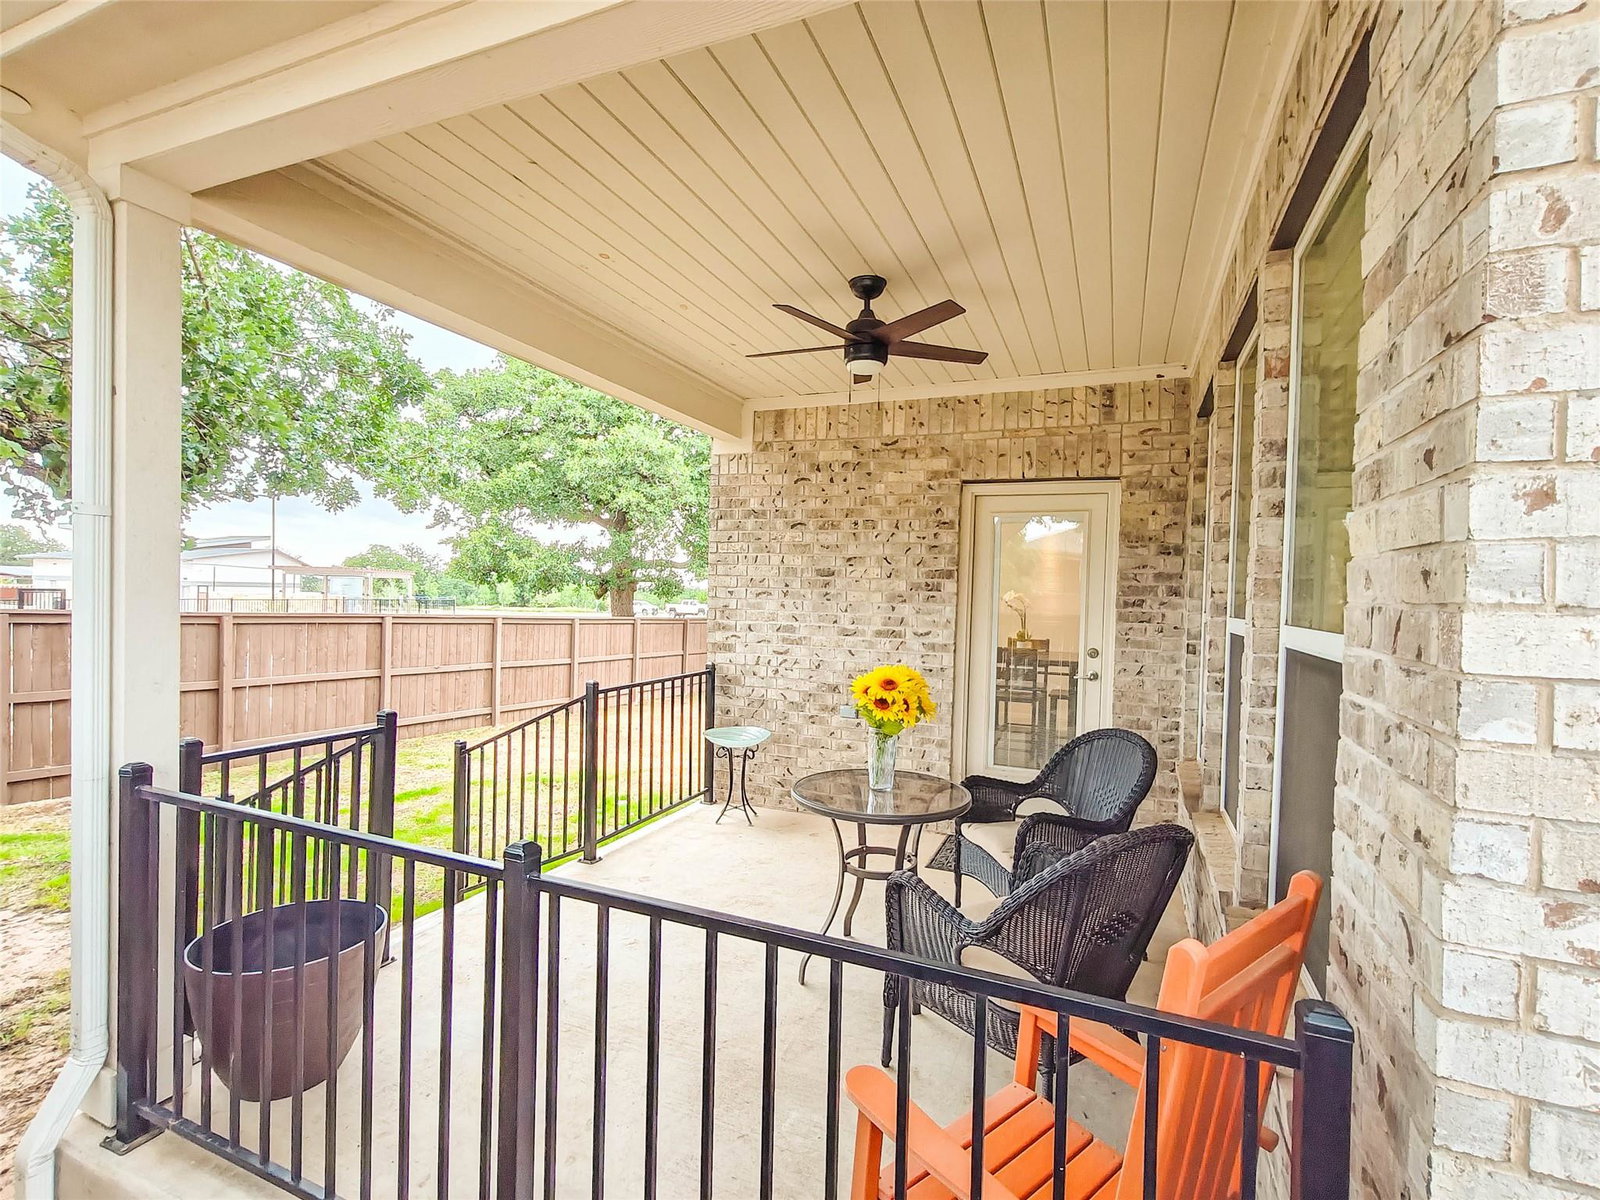
This house is like a 1-story home with all the bedrooms downstairs but with a bonus living area complete with a half bathroom upstairs. The house sits on a corner lot and backs up to the amazing Gregg Ranch Community Center, so you only have a neighbor on one side. The house has everything you'd expect from a Pulte Homes Preserve Series home but also has the following upgrades: Four sides brick, a 3rd car garage with a service door to the backyard, a spa shower with cultured marble shower seat, KitchenAid Energy Star rated appliances, a double convection oven, and a majestic 8-foot front door. This open-concept home beautifully connects the living room, kitchen, dining area, and covered back porch making it perfect for gatherings! The community center is second to none complete with a pool that has an area for kids or lanes for lap swimming, pickleball court, a double dog park, playground for kiddos, covered picnic area with grills, sand volleyball court, a horseshoe pit, and miles of public trails!
/u.realgeeks.media/ashbyre/c1fefc98a401-final.png)
Additional Information
- Amenities
- Ceiling Fan(s), Quartz Counters, Double Vanity, Kitchen Island, Open Floorplan, Pantry, Primary Bedroom on Main, Recessed Lighting, Walk-In Closet(s)
- Interior Features
- Ceiling Fan(s), Quartz Counters, Double Vanity, Kitchen Island, Open Floorplan, Pantry, Primary Bedroom on Main, Recessed Lighting, Walk-In Closet(s)
- Exterior Features
- Gutters Full
- Taxes
- $7,259
- HOA Frequency
- Quarterly
- HOA Includes
- Common Area Maintenance
- Appliances
- Convection Oven, Dishwasher, Disposal, Electric Cooktop, ENERGY STAR Qualified Appliances, Microwave, Double Oven, Electric Water Heater
- Heating
- Central, ENERGY STAR Qualified Equipment
- Air Conditioning
- Ceiling Fan(s), Central Air, ENERGY STAR Qualified Equipment
- Exterior Construction
- HardiPlank Type, Masonry All Sides
- Stories
- 2
- Levels
- Two
- Roof
- Composition, Shingle
- Garage Spaces
- 3
- School District
- Marble Falls ISD
- Elementary School
- Spicewood (Marble Falls ISD)
- Middle School
- Marble Falls
- High School
- Marble Falls
- View
- No View
Mortgage Calculator
Listing courtesy of Smart Source Realty. Contact: (512) 257-9836
Brought to you by the Austin Board of REALTORS® All visitors are subject to ABoR Terms and Conditions of Use.