1509 Blue Creek Ln, Georgetown, TX 78628
- $514,999
- 5
- BD
- 3
- BA
- 2,658
- SqFt






- List Price
- $514,999
- Status
- ACTIVE
- Days on Market
- 65
- Price Change
- ▼ $15,000 1789449222
- MLS#
- 8537099
- Subtype
- Residential
- Year Built
- 2022
- Bedrooms
- 5
- Bathrooms
- 3
- Full Baths
- 3
- Living Area
- 2,658
- Lot Size
- 6,141
- Acres
- 0.14
- Subdivision
- Parkside On The River Ph 1a
- Neighborhood
- Parkside on the River Ph 1A
- MLS Area Major
- Cedar Park/Leander, Georgetown
Property Description
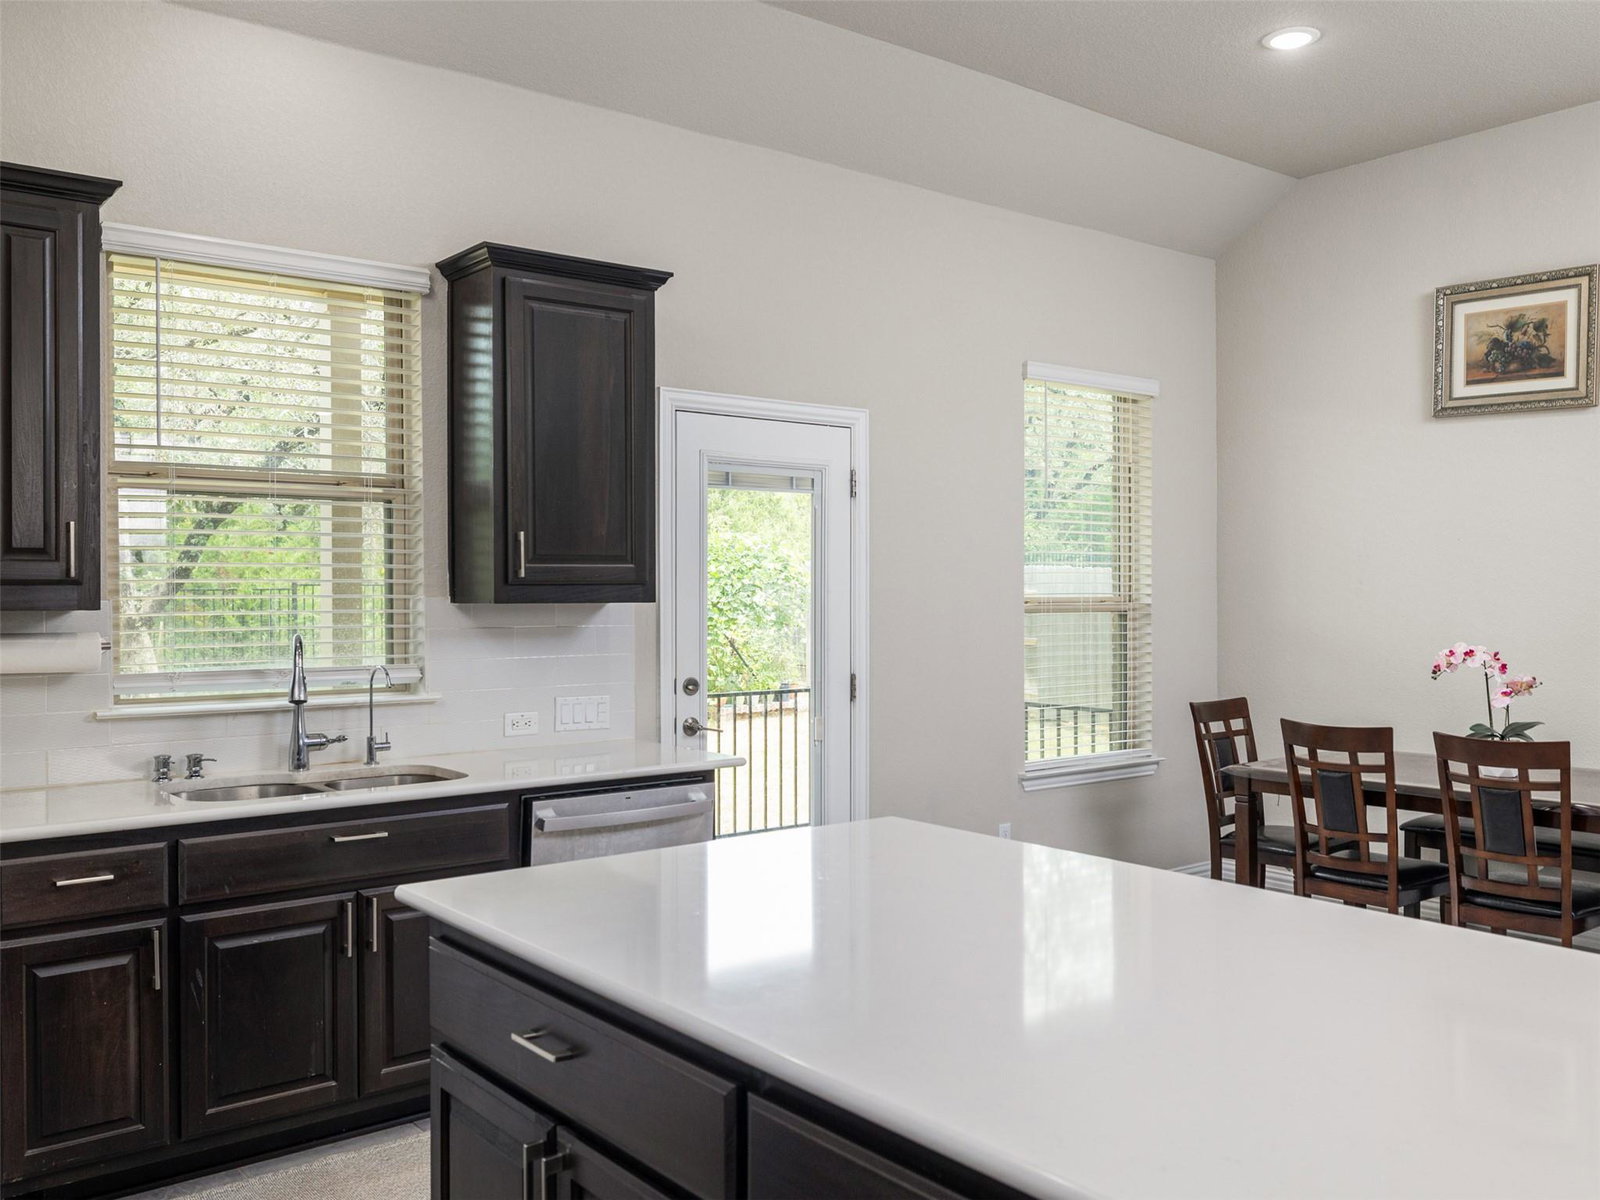
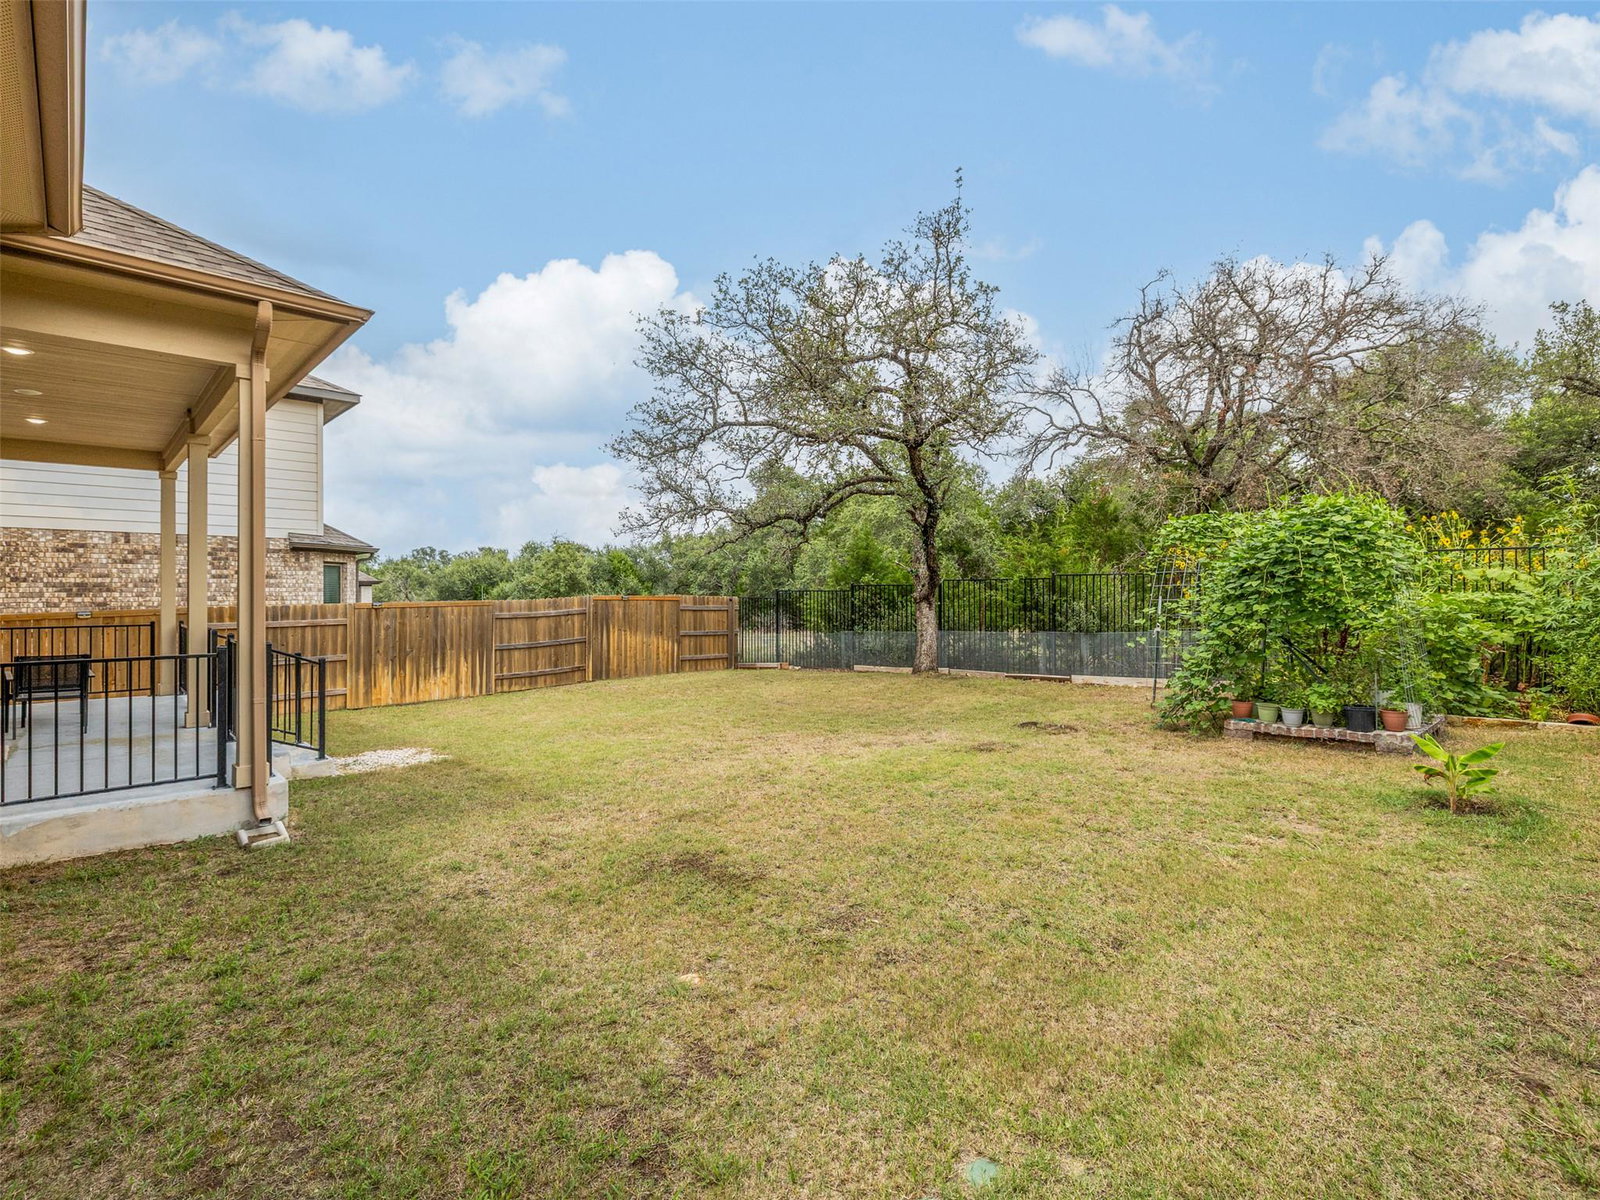
Welcome home to this beautifully maintained two-story residence that blends modern style with everyday comfort. From the moment you step inside, you'll appreciate the soaring ceilings, abundant natural light, and open-concept design that creates a bright and inviting atmosphere throughout. The spacious main living area flows seamlessly into the gourmet kitchen, featuring rich dark cabinetry, stainless steel appliances, a large center island with quartz countertops, ample cabinet storage, and a walk-in pantry—perfect for entertaining or everyday living. The adjacent dining area offers plenty of space for family gatherings while maintaining an open connection to the living room. Upstairs, you'll find generously sized bedrooms with plush carpeting, ceiling fans, and ample closet space. A dedicated media room provides the ideal setting for movie nights, gaming, or a private home theater. The oversized upstairs flex space can easily serve as a game room, home office, fitness area, or additional living space to fit your lifestyle. The spacious primary suite offers a relaxing retreat with a spa-inspired bathroom featuring a large walk-in glass shower with designer tile, dual vanities, and modern finishes. Secondary bathrooms are equally well-appointed with updated fixtures and stylish touches. Step outside to enjoy the covered back patio overlooking a private backyard with mature shade trees and no immediate rear neighbors, creating a peaceful outdoor setting for relaxing or entertaining.
/u.realgeeks.media/ashbyre/c1fefc98a401-final.png)
Additional Information
- Amenities
- Ceiling-High, In-Law Floorplan, Interior Steps, Kitchen Island, Multiple Living Areas, Primary Bedroom on Main
- Interior Features
- Ceiling-High, In-Law Floorplan, Interior Steps, Kitchen Island, Multiple Living Areas, Primary Bedroom on Main
- Exterior Features
- Gutters Full
- Taxes
- $13,965
- HOA Frequency
- Quarterly
- HOA Includes
- Common Area Maintenance
- Appliances
- Dishwasher, Gas Range, Microwave, Refrigerator, Washer/Dryer, Water Softener Owned
- Heating
- Central
- Air Conditioning
- Central Air
- Exterior Construction
- Brick, Concrete, Stone
- Stories
- 2
- Levels
- Two
- Roof
- Shingle
- Garage Spaces
- 2
- School District
- Leander ISD
- Elementary School
- Parkside
- Middle School
- Stiles
- High School
- Rouse
Mortgage Calculator
Listing courtesy of eXp Realty, LLC. Contact: (737) 247-1128
Brought to you by the Austin Board of REALTORS® All visitors are subject to ABoR Terms and Conditions of Use.