7609 Crystalbrook Dr, Austin, TX 78724
- $379,000
- 3
- BD
- 2
- BA
- 1,020
- SqFt




- List Price
- $379,000
- Status
- ACTIVE
- Days on Market
- 134
- Price Change
- ▼ $13,000 1788921566
- MLS#
- 8529142
- Subtype
- Residential
- Year Built
- 1983
- Bedrooms
- 3
- Bathrooms
- 2
- Full Baths
- 2
- Living Area
- 1,020
- Lot Size
- 7,056
- Acres
- 0.16
- Subdivision
- Northridge Park Sec 01
- Neighborhood
- Northridge Park Sec 01
- MLS Area Major
- Austin - East
Property Description
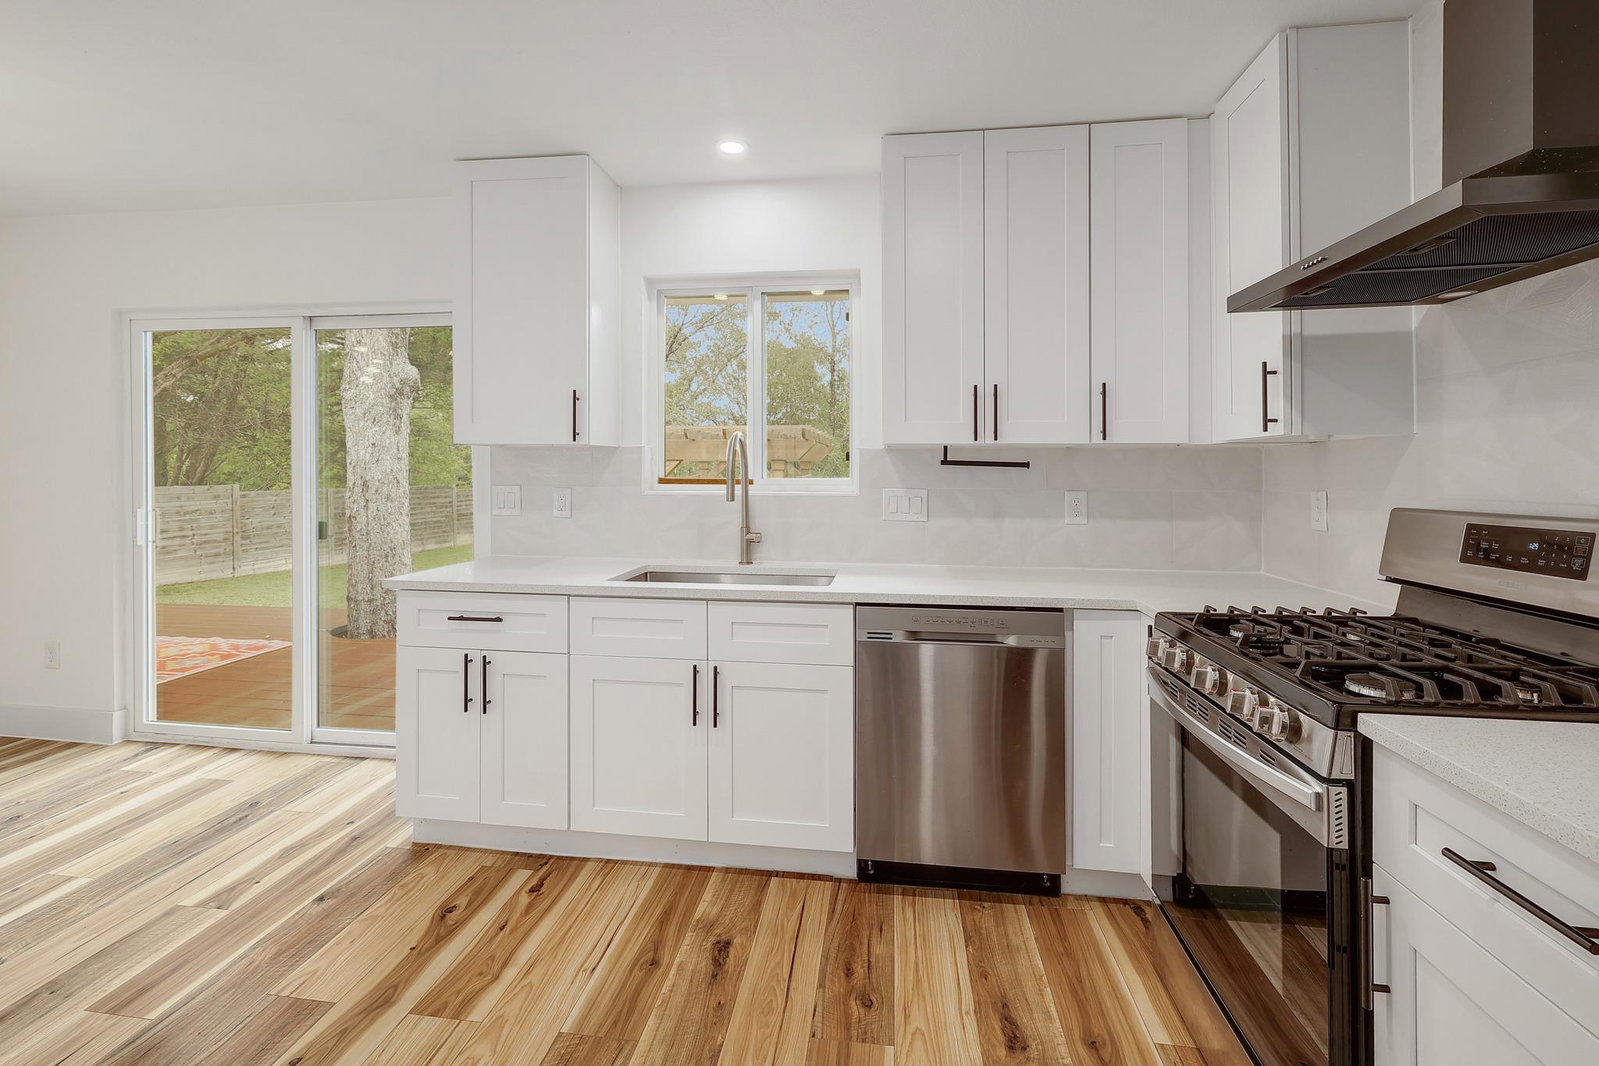
Tucked near the end of a low-activity street, this renovated three-bedroom, two-bath home backs directly to the Walnut Creek Greenbelt for exceptional privacy. The mature landscaping in front—featuring an apple tree, peach tree, rose bushes, a red bud, and a desert willow—adds vibrant, layered color that makes the home stand out. The open floor plan features high beamed ceilings, wide-plank flooring with no carpet throughout for easy maintenance, and energy-efficient tubular skylights that bring in natural light. The kitchen is fully updated with shaker cabinetry, a floor-to-ceiling pantry tower, and quartz countertops. A dedicated laundry room also adds everyday convenience and functionality, leading to the attached garage. Providing peace of mind, both the roof and the Air Conditioning system are only five years old. Designed for seamless entertaining, sliding glass doors lead from the kitchen to a 10x12 wood deck built around a majestic mature tree. From the deck, steps lead down to a gravel pathway featuring a trellised pergola, perfect for climbing vines to create a shaded canopy, which guides you to an area ideally suited for a fire pit and outdoor seating. This entire space is framed by lush trees and tranquil greenbelt views, creating a private oasis. With the trails of Walnut Creek nearby, Magnolia Montessori School (Pre-K to eighth grade) just blocks away, and downtown Austin just 10 miles away, this home provides a rare, quiet setting in a prime location. Plus it's close to the Tesla Gigafactory and there's an HEB just minutes away! Seller is open to considering owner-financed offers. Terms to be negotiated
/u.realgeeks.media/ashbyre/c1fefc98a401-final.png)
Additional Information
- Amenities
- Built-in Features, Ceiling Fan(s), Ceiling-High, Ceiling-Vaulted, Quartz Counters, Double Vanity, No Interior Steps, Pantry, Primary Bedroom on Main, Recessed Lighting
- Interior Features
- Built-in Features, Ceiling Fan(s), Ceiling-High, Ceiling-Vaulted, Quartz Counters, Double Vanity, No Interior Steps, Pantry, Primary Bedroom on Main, Recessed Lighting
- Exterior Features
- Private Yard
- Appliances
- Dishwasher, Disposal, Microwave, Range
- Heating
- Central
- Air Conditioning
- Central Air
- Exterior Construction
- Masonry Partial
- Stories
- 1
- Levels
- One
- Roof
- Shingle
- Garage Spaces
- 1
- School District
- Austin ISD
- Elementary School
- Jordan
- Middle School
- Dobie (Austin ISD)
- High School
- Lyndon B Johnson (Austin ISD)
- View
- Greenbelt
Mortgage Calculator
Listing courtesy of Keller Williams Realty. Contact: (512) 330-1004
Brought to you by the Austin Board of REALTORS® All visitors are subject to ABoR Terms and Conditions of Use.