475 Ebbsfleet Dr, Uhland, TX 78640
- $269,121
- 3
- BD
- 3
- BA
- 2,071
- SqFt




- List Price
- $269,121
- Status
- ACTIVE
- Days on Market
- 101
- Price Change
- ▼ $9,080 1784931791
- MLS#
- 8522518
- Subtype
- Residential
- New Construction
- Yes
- Year Built
- 2026
- Bedrooms
- 3
- Bathrooms
- 3
- Full Baths
- 2
- Half Baths
- 1
- Living Area
- 2,071
- Lot Size
- 5,619
- Acres
- 0.13
- Subdivision
- Watermill Sub Ph 3
- Neighborhood
- Watermill Sub Ph 3
- MLS Area Major
- Caldwell/Fayette, Dripping Springs/Wimberley, Kyle/Buda/San Marcos
Property Description
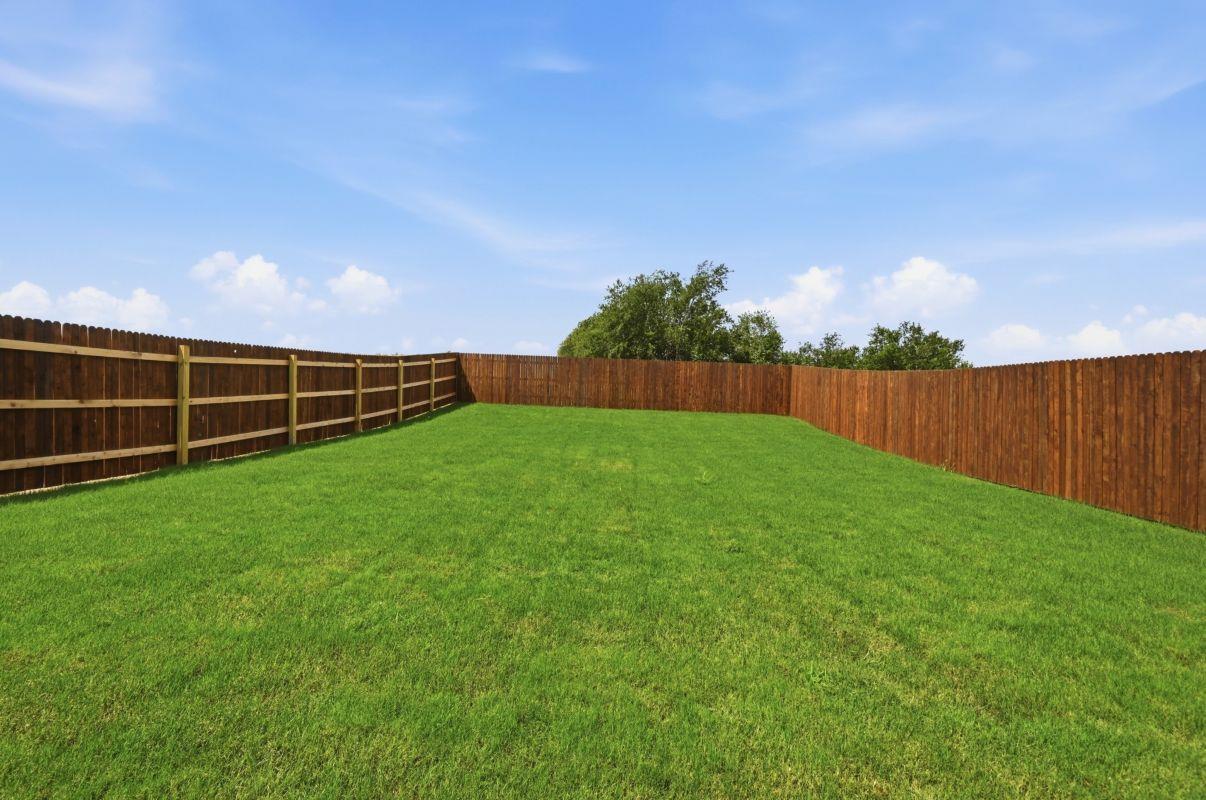
This beautiful, two-story home showcases an open floor plan highlighted by luxury vinyl plank flooring and a spacious great room perfect for entertaining and everyday living. The kitchen boasts Shaker-style upper cabinets, stylish tile backsplash, a gas range and Silestone® countertops in Linen Cream. Upstairs, a flexible loft provides additional living space. Unwind in the primary bedroom, which features plush carpeting, a walk-in closet and connecting bath that includes a dual-sink vanity and elegant walk-in shower with tile surround. Additional highlights include a smart thermostat, Sherwin-Williams® interior paint, modern Moen® fixtures and ceiling fans at great room, loft and primary bedroom. Relax outdoors on the covered back patio.
/u.realgeeks.media/ashbyre/c1fefc98a401-final.png)
Additional Information
- Amenities
- Breakfast Bar, Double Vanity, Open Floorplan, Pantry, Smart Thermostat, WaterSense Fixture(s)
- Interior Features
- Breakfast Bar, Double Vanity, Open Floorplan, Pantry, Smart Thermostat, WaterSense Fixture(s)
- Exterior Features
- Private Yard
- Taxes
- $1,294
- HOA Frequency
- Monthly
- HOA Includes
- Common Area Maintenance
- Appliances
- ENERGY STAR Qualified Appliances
- Heating
- Central, ENERGY STAR Qualified Equipment
- Air Conditioning
- Central Air, ENERGY STAR Qualified Equipment
- Exterior Construction
- Cement Siding
- Stories
- 2
- Levels
- Two
- Roof
- Shingle
- Garage Spaces
- 2
- School District
- HaysCONSISD
- Elementary School
- Hemphill
- Middle School
- D J Red Simon
- High School
- Lehman
- View
- No View
Mortgage Calculator
Listing courtesy of SATEX Properties, Inc.. Contact: (210) 691-4622
Brought to you by the Austin Board of REALTORS® All visitors are subject to ABoR Terms and Conditions of Use.