303 Rolling Green Dr, Lakeway, TX 78734
- $979,000
- 4
- BD
- 4
- BA
- 2,874
- SqFt






- List Price
- $979,000
- Status
- ACTIVE
- Days on Market
- 128
- Price Change
- ▼ $50,000 1783706461
- MLS#
- 8510357
- Subtype
- Residential
- Year Built
- 2008
- Bedrooms
- 4
- Bathrooms
- 4
- Full Baths
- 3
- Half Baths
- 1
- Living Area
- 2,874
- Lot Size
- 11,791
- Acres
- 0.27
- Subdivision
- Lakeway Sec 22
- Neighborhood
- Lakeway Sec 22
- MLS Area Major
- Northwest Travis Co.
Property Description
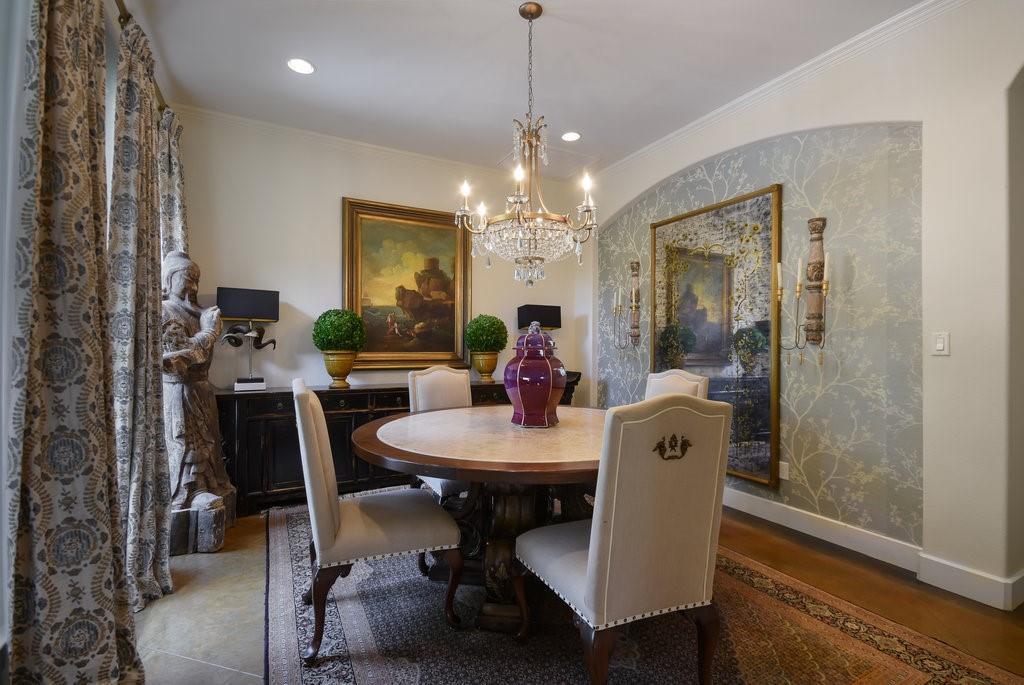
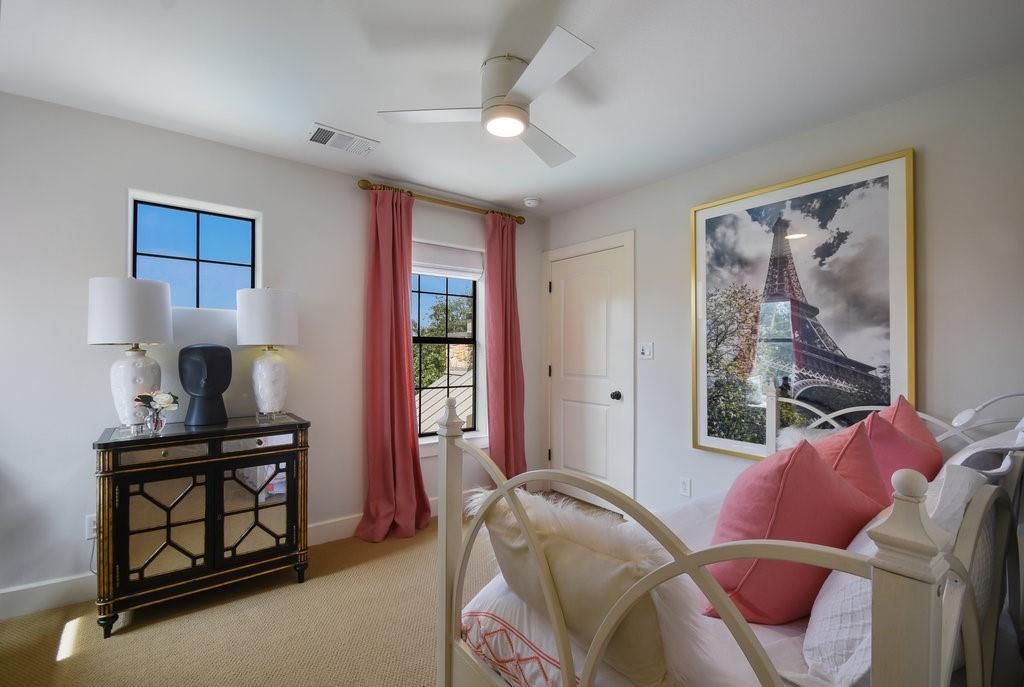
Serene sophistication & relaxed elegance welcome you the moment you step into this meticulously maintained home. The resort-style backyard oasis features a stunning pool, extensive stonework, herb garden, stone flower beds, outdoor shower & spacious patio with a motorized awning, all surrounded by mature trees for exceptional privacy and ambiance. Backing to a peaceful greenbelt, the setting is truly extraordinary. The luxurious kitchen is a chef’s dream, showcasing high-end appliances, a large island with eat-in bar seating, granite countertops, abundant cabinetry, a coffee bar/workstation area & designer chandeliers. The primary suite is conveniently located on the main level, allowing the home to live like a single story, while secondary bedrooms, an office & additional living space are upstairs. Custom features throughout include designer lighting, rich designer finishes, solid wood doors and trim & grand fireplace. This exceptional home offers timeless style, thoughtful design, & impeccable attention to detail that discerning buyers will truly appreciate.
/u.realgeeks.media/ashbyre/c1fefc98a401-final.png)
Additional Information
- Amenities
- Built-in Features, Breakfast Bar, Ceiling Fan(s), Chandelier, Dry Bar, Double Vanity, Eat-in Kitchen, Granite Counters, Ceiling-High, High Speed Internet, Kitchen Island, Primary Bedroom on Main, Pantry, Walk-In Closet(s), Soaking Tub, Storage, Bar, Study/Home Office
- Interior Features
- Built-in Features, Breakfast Bar, Ceiling Fan(s), Chandelier, Dry Bar, Double Vanity, Eat-in Kitchen, Granite Counters, Ceiling-High, High Speed Internet, Kitchen Island, Primary Bedroom on Main, Pantry, Walk-In Closet(s), Soaking Tub, Storage, Bar, Study/Home Office
- Exterior Features
- Balcony, Dog Run, Exterior Steps, Garden, Lighting, Private Yard
- Taxes
- $14,789
- Appliances
- Built-In Oven(s), Built-In Refrigerator, Cooktop, Dishwasher, Disposal, Microwave
- Heating
- Central
- Air Conditioning
- Central Air
- Exterior Construction
- Stone, Stucco
- Stories
- 2
- Levels
- Two
- Roof
- Metal
- Pool
- Yes
- Garage Spaces
- 2
- School District
- Lake Travis ISD
- Elementary School
- Lakeway
- Middle School
- Hudson Bend
- High School
- Lake Travis
- View
- Greenbelt
Mortgage Calculator
Listing courtesy of Ruzicka Real Estate. Contact: (512) 266-9995
Brought to you by the Austin Board of REALTORS® All visitors are subject to ABoR Terms and Conditions of Use.