1149 Flying Cloud Trl, Georgetown, TX 78628
- $539,900
- 4
- BD
- 3
- BA
- 2,399
- SqFt




- List Price
- $539,900
- Status
- ACTIVE
- Days on Market
- 98
- Price Change
- ▼ $20,000 1786755345
- MLS#
- 8505420
- Subtype
- Residential
- New Construction
- Yes
- Year Built
- 2026
- Bedrooms
- 4
- Bathrooms
- 3
- Full Baths
- 3
- Living Area
- 2,399
- Lot Size
- 5,893
- Acres
- 0.14
- Subdivision
- Wolf Ranch West Bend
- Neighborhood
- Wolf Ranch West Bend
- MLS Area Major
- Cedar Park/Leander, Georgetown
Property Description
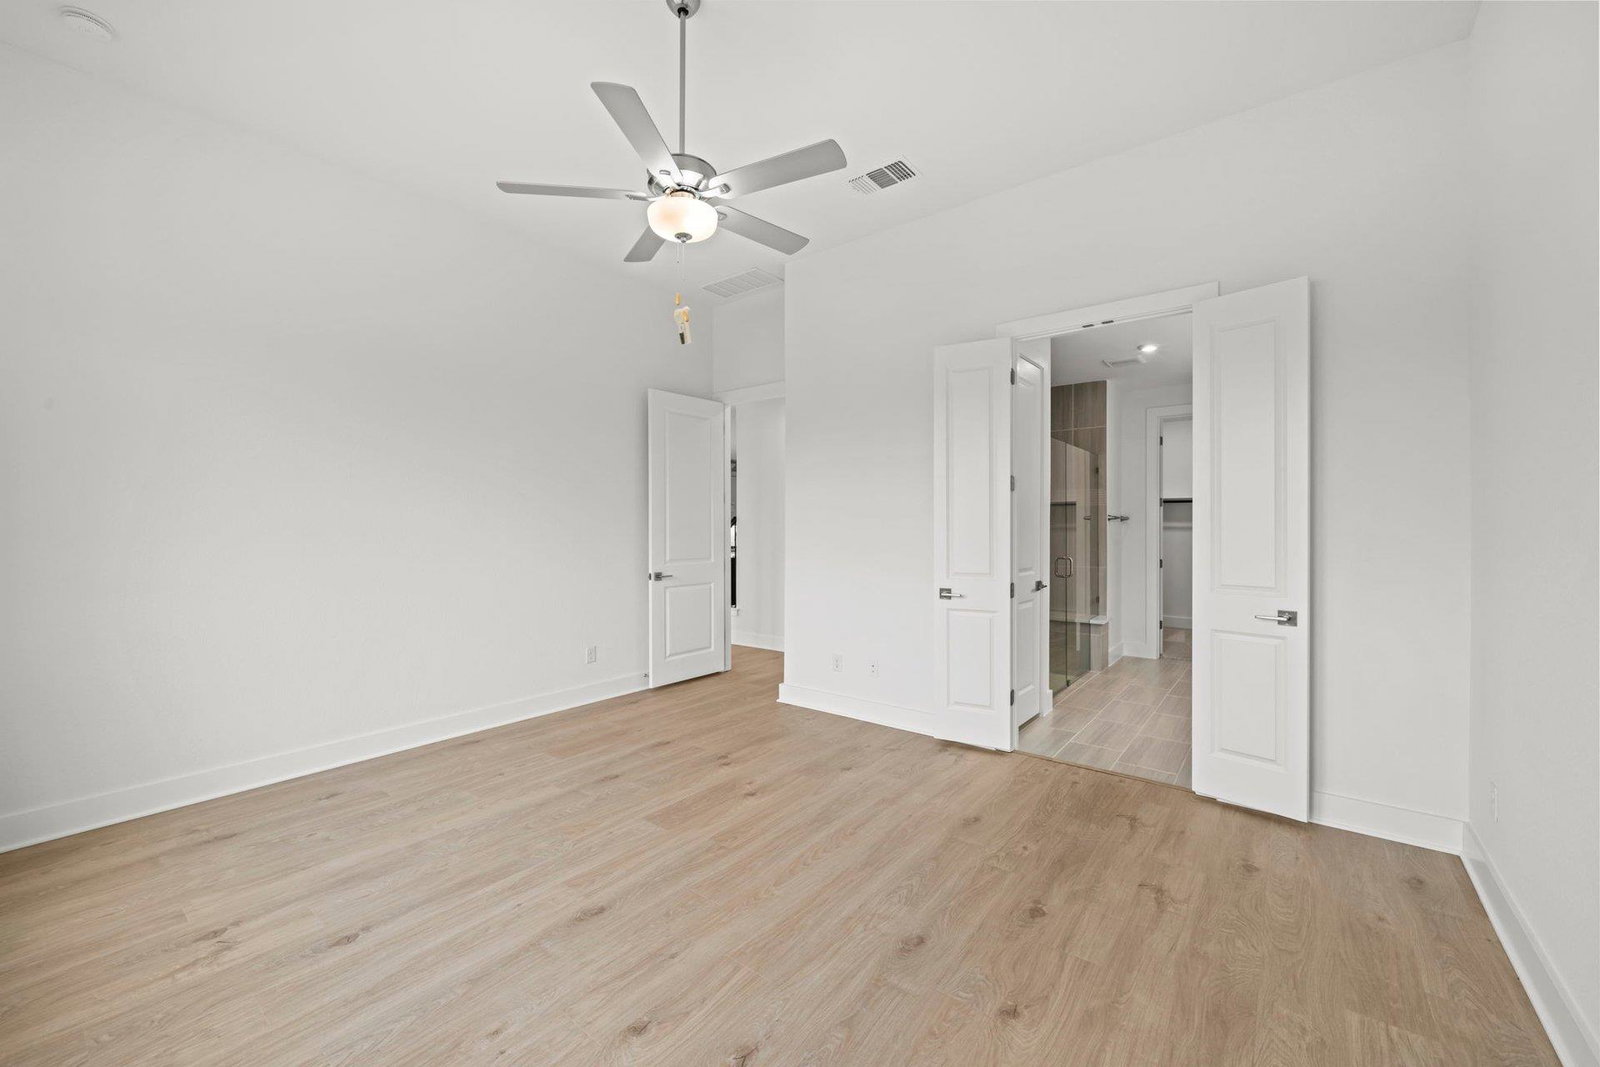
New Coventry Home! Located in the award-winning Wolf Ranch community in Georgetown, this beautifully designed two-story home offers the perfect blend of modern comfort and functional living. The open-concept main level creates a natural flow between the living room, dining area, and kitchen, where built-in appliances and thoughtful finishes make the space equally suited for entertaining guests or enjoying everyday routines. Large windows bring in abundant natural light, creating a bright and welcoming atmosphere throughout the home. Upstairs, all bedrooms are thoughtfully positioned to provide a peaceful and private retreat from the main living spaces. The spacious primary suite features a luxurious en-suite bath with a built-in shower seat and a generous walk-in closet designed for everyday convenience. Additional bedrooms offer flexibility for guests, a home office, or hobbies, while the two-car garage adds valuable storage and practicality. Enjoy added privacy outdoors with no rear neighbors backing the homesite, creating a more serene setting to relax and unwind. Residents of Wolf Ranch enjoy access to extensive amenities including resort-style pools, scenic trails, parks, playgrounds, fitness facilities, and community gathering spaces, all conveniently located near shopping, dining, and entertainment. Schedule your tour today and experience everything this exceptional home has to offer.
/u.realgeeks.media/ashbyre/c1fefc98a401-final.png)
Additional Information
- Amenities
- Breakfast Bar, Ceiling Fan(s), Ceiling-High, Quartz Counters, Double Vanity, Eat-in Kitchen, Entrance Foyer, Open Floorplan, Pantry, Primary Bedroom on Main, Walk-In Closet(s), See Remarks
- Interior Features
- Breakfast Bar, Ceiling Fan(s), Ceiling-High, Quartz Counters, Double Vanity, Eat-in Kitchen, Entrance Foyer, Open Floorplan, Pantry, Primary Bedroom on Main, Walk-In Closet(s), See Remarks
- Exterior Features
- Rain Gutters, Pest Tubes in Walls, Private Yard, See Remarks
- HOA Frequency
- Annually
- HOA Includes
- Common Area Maintenance
- Appliances
- Built-In Electric Range, Gas Cooktop
- Heating
- Forced Air
- Air Conditioning
- Central Air
- Exterior Construction
- Brick, Brick Veneer, Frame, Glass, Stone, Stucco
- Stories
- 2
- Levels
- Two
- Roof
- Shingle
- Garage Spaces
- 2
- School District
- Georgetown ISD
- Elementary School
- Wolf Ranch Elementary
- Middle School
- James Tippit
- High School
- East View
Mortgage Calculator
Listing courtesy of New Home Now. Contact: (512) 328-7777
Brought to you by the Austin Board of REALTORS® All visitors are subject to ABoR Terms and Conditions of Use.