3701 Mesquite Valley Rd, Georgetown, TX 78628
- $365,000
- 3
- BD
- 3
- BA
- 2,115
- SqFt




- List Price
- $365,000
- Status
- ACTIVE
- Days on Market
- 147
- Price Change
- ▼ $14,000 1780991718
- MLS#
- 8495429
- Subtype
- Residential
- Year Built
- 2023
- Bedrooms
- 3
- Bathrooms
- 3
- Full Baths
- 2
- Half Baths
- 1
- Living Area
- 2,115
- Lot Size
- 8,407
- Acres
- 0.19
- Subdivision
- Enclave/Hidden Oaks
- Neighborhood
- Enclave/Hidden Oaks
- MLS Area Major
- Cedar Park/Leander, Georgetown
Property Description
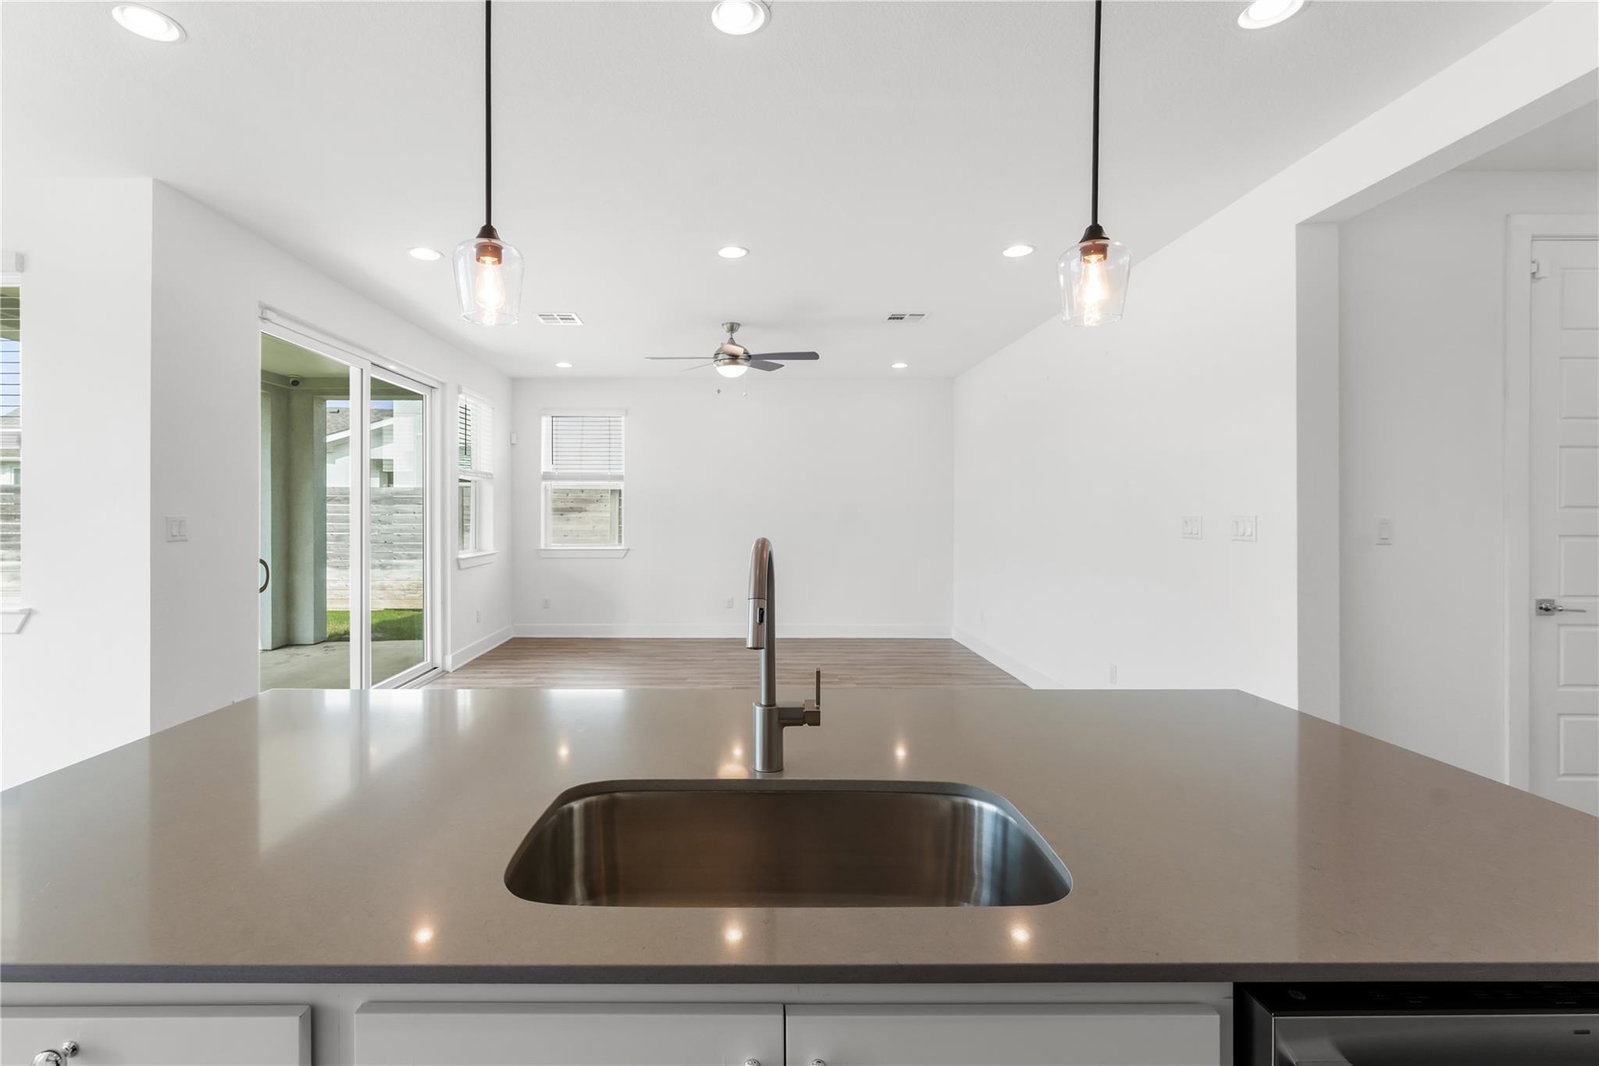
Built in 2023, this NE facing 3 bedroom, 2.5 bath home sits on a premium corner lot: one of the largest in the community, with beautiful, uninterrupted views from the rear porch and primary suite. The open concept layout features 8’ doors on both levels, large windows for abundant natural light, and a modern kitchen with quartz countertops, white cabinetry, stainless steel appliances, under cabinet lighting, and sleek Moen fixtures. Upstairs offers a versatile loft, Jack and Jill bathroom, and a thoughtfully designed primary suite with a private entry and built in cabinetry. Enjoy an established backyard with irrigation, plus valuable upgrades including limestone landscaping, mature live oak, enhanced lawn leveling and treatment, privacy fencing, and a water softener. Move in ready with premium upgrades throughout, this is one you don’t want to miss!
/u.realgeeks.media/ashbyre/c1fefc98a401-final.png)
Additional Information
- Amenities
- Ceiling Fan(s), Ceiling-Vaulted, Kitchen Island, Low Flow Plumbing Fixtures, Open Floorplan, Pantry, Primary Bedroom on Main, Recessed Lighting, Storage, Walk-In Closet(s)
- Interior Features
- Ceiling Fan(s), Ceiling-Vaulted, Kitchen Island, Low Flow Plumbing Fixtures, Open Floorplan, Pantry, Primary Bedroom on Main, Recessed Lighting, Storage, Walk-In Closet(s)
- Exterior Features
- Private Yard
- Taxes
- $7,419
- HOA Frequency
- Monthly
- HOA Includes
- Common Area Maintenance
- Appliances
- Dishwasher, Disposal, Electric Range, Exhaust Fan, Microwave, Free-Standing Electric Oven, Free-Standing Electric Range, RNGHD, Self Cleaning Oven, Stainless Steel Appliance(s), Electric Water Heater
- Heating
- Central
- Air Conditioning
- Ceiling Fan(s), Central Air
- Exterior Construction
- Attic/Crawl Hatchway(s) Insulated, Masonry Partial, Radiant Barrier, Stone, Stucco
- Stories
- 2
- Levels
- Two
- Roof
- Composition
- Garage Spaces
- 2
- School District
- Jarrell ISD
- Elementary School
- Jarrell
- Middle School
- Jarrell
- High School
- Jarrell
Mortgage Calculator
Listing courtesy of eXp Realty, LLC. Contact: (701) 648-0800
Brought to you by the Austin Board of REALTORS® All visitors are subject to ABoR Terms and Conditions of Use.