9013 Sautelle Ln, Austin, TX 78749
- $719,000
- 4
- BD
- 3
- BA
- 2,944
- SqFt






- List Price
- $719,000
- Status
- ACTIVE
- Days on Market
- 93
- Price Change
- ▼ $20,000 1783489796
- MLS#
- 8463395
- Subtype
- Residential
- Year Built
- 2001
- Bedrooms
- 4
- Bathrooms
- 3
- Full Baths
- 2
- Half Baths
- 1
- Living Area
- 2,944
- Lot Size
- 7,579
- Acres
- 0.17
- Subdivision
- Village At Western Oaks Sec 29-A
- Neighborhood
- Village At Western Oaks Sec 29-A
- MLS Area Major
- Austin - Southwest
Property Description
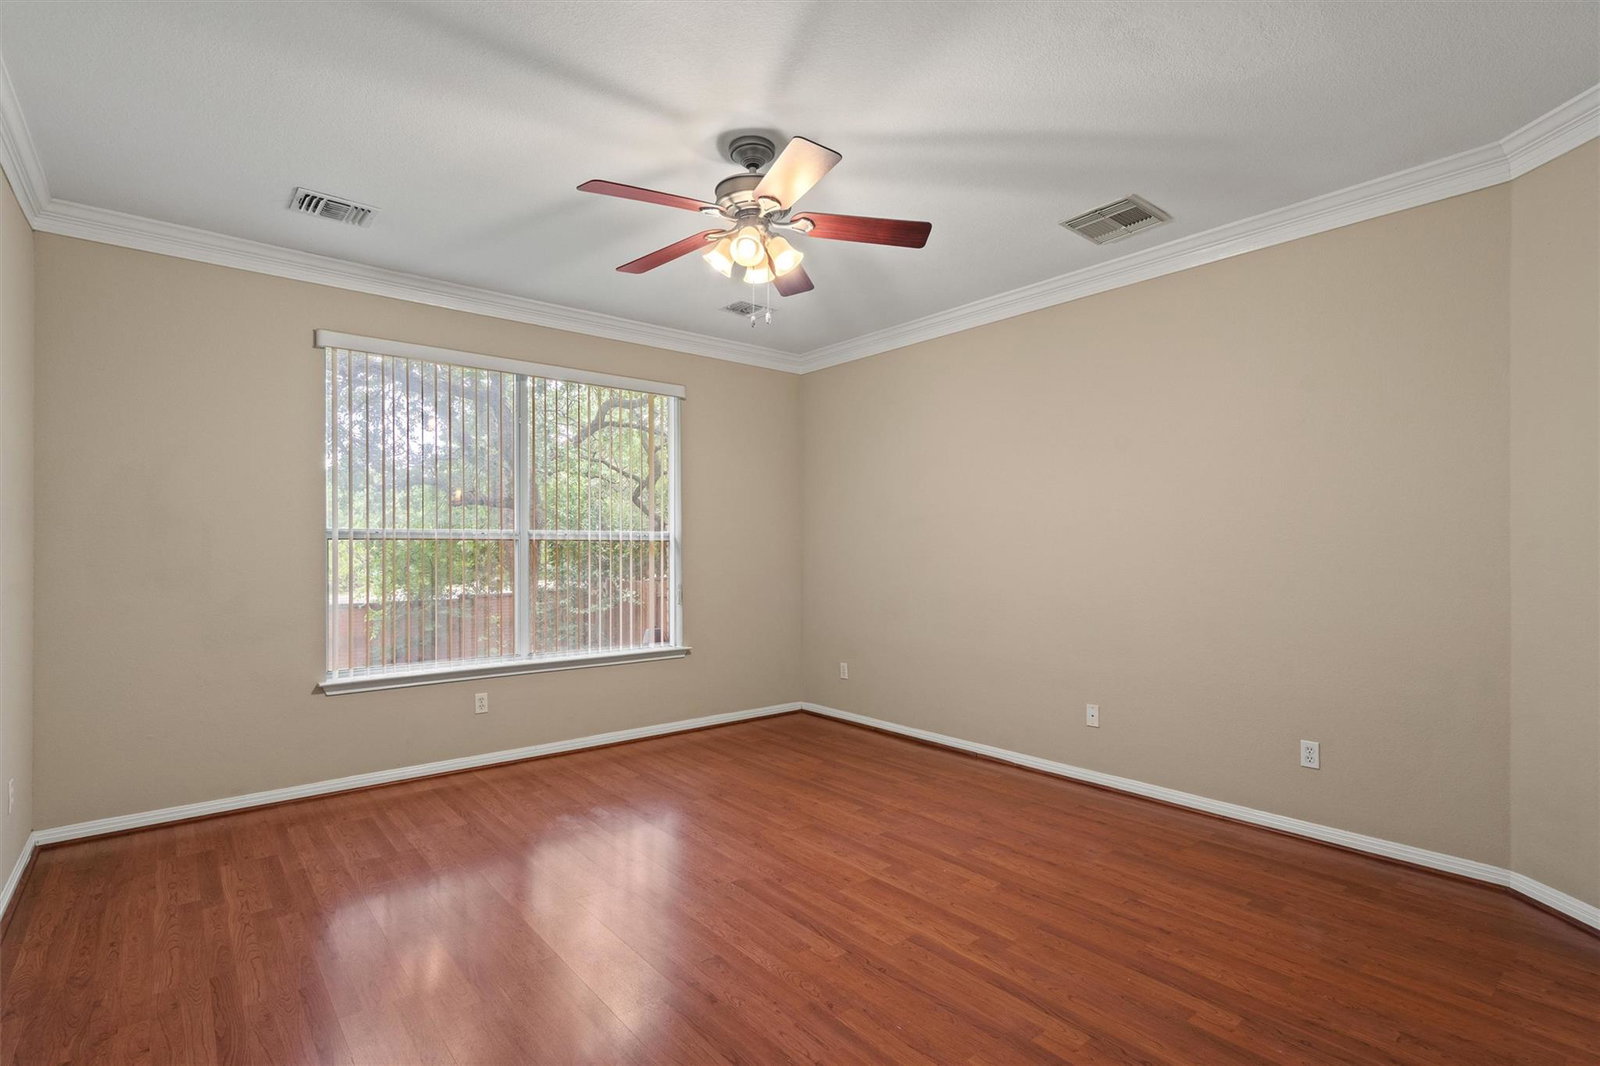
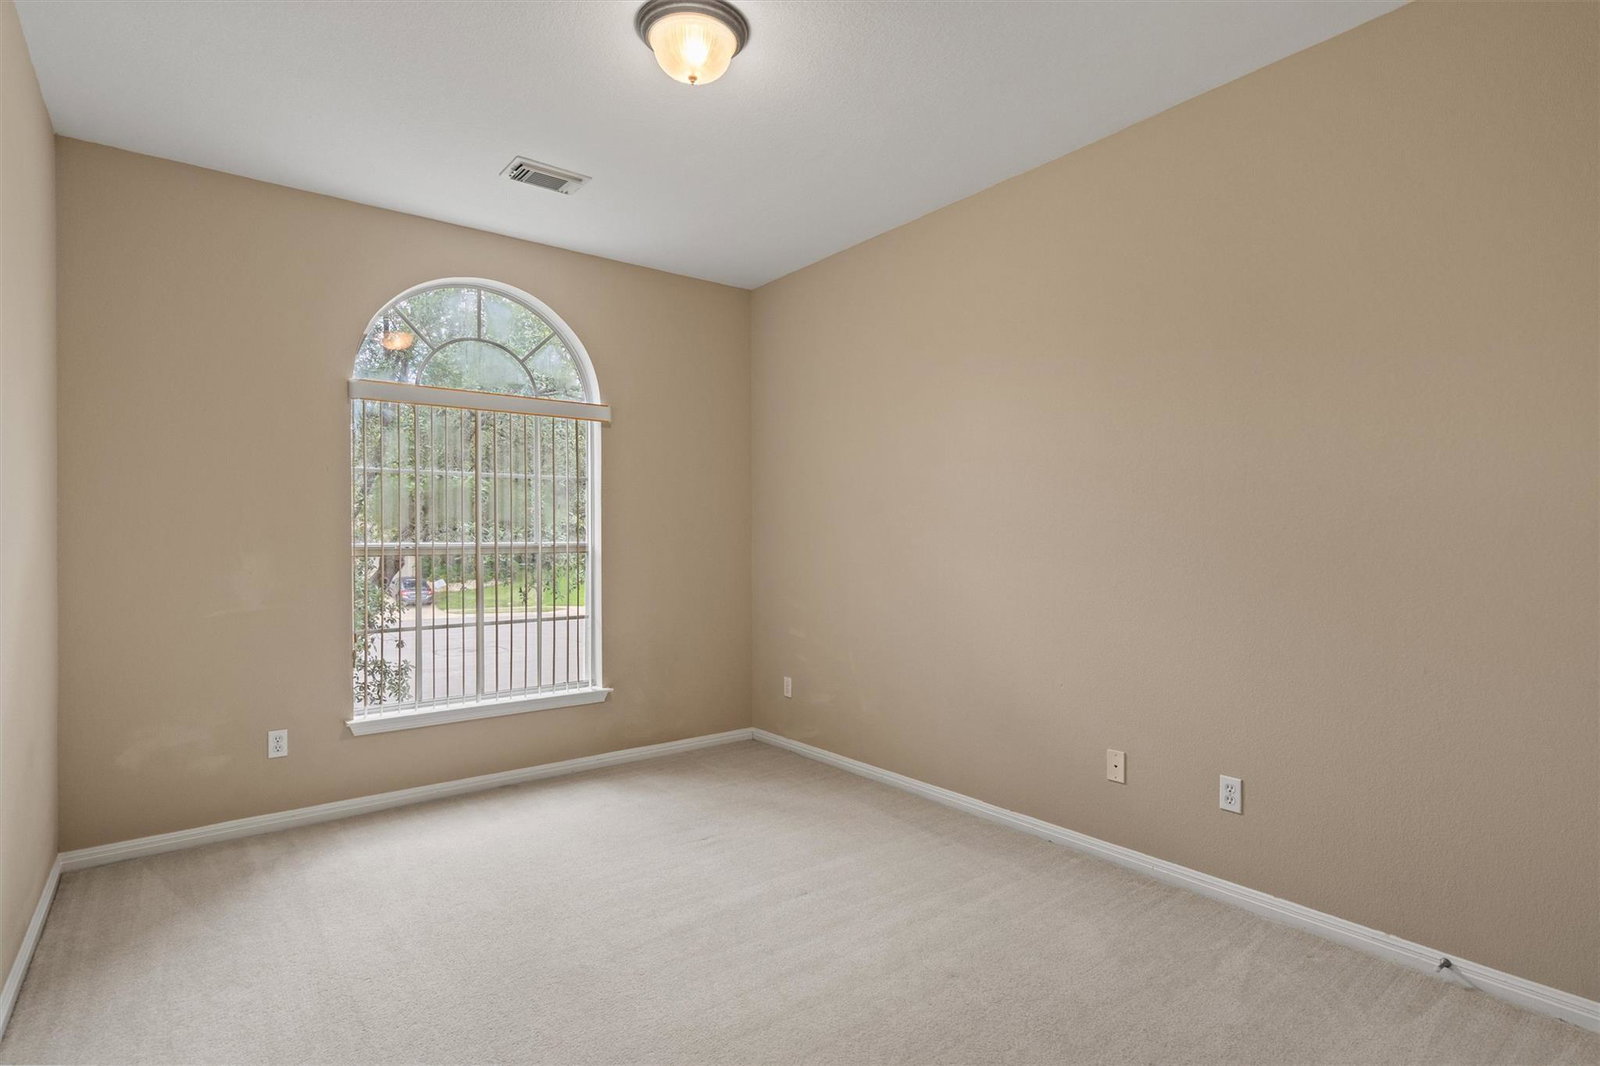
Discover unparalleled tranquility and sophisticated living in this charming cul-de-sac residence, offering an expansive backyard perfect for serene relaxation and vibrant outdoor gatherings. This home beautifully combines comfort with elegance, providing an ideal sanctuary from the everyday hustle. The meticulously designed interiors flow seamlessly, creating an inviting atmosphere for both intimate moments and entertaining guests. A grand fireplace serves as the heart of the living space, promising cozy evenings and a focal point for memorable experiences. The master suite is a true retreat, featuring a double sink vanity thoughtfully separated by a luxurious, oversized tub, creating a spa-like experience within your own home. With three spacious bedrooms, two full bathrooms, and an additional half bath, this two-story abode provides ample space for comfortable living. Situated on a generous 0.17-acre lot, the property offers a substantial 3031 square feet of living area, ensuring room for every lifestyle need. This exceptional Austin address offers a lifestyle of convenience and charm.
/u.realgeeks.media/ashbyre/c1fefc98a401-final.png)
Additional Information
- Amenities
- Breakfast Bar, Ceiling Fan(s), Ceiling-High, Granite Counters, Crown Molding, Double Vanity, Eat-in Kitchen, Interior Steps, Multiple Dining Areas, Multiple Living Areas, Open Floorplan, Primary Bedroom on Main, Recessed Lighting, Smart Thermostat, Soaking Tub, Walk-In Closet(s)
- Interior Features
- Breakfast Bar, Ceiling Fan(s), Ceiling-High, Granite Counters, Crown Molding, Double Vanity, Eat-in Kitchen, Interior Steps, Multiple Dining Areas, Multiple Living Areas, Open Floorplan, Primary Bedroom on Main, Recessed Lighting, Smart Thermostat, Soaking Tub, Walk-In Closet(s)
- Exterior Features
- Private Yard
- Taxes
- $14,959
- HOA Frequency
- Annually
- HOA Includes
- Common Area Maintenance
- Appliances
- Built-In Oven(s), Built-In Range, Dishwasher, Disposal, Electric Cooktop, Exhaust Fan, Induction Cooktop, Microwave
- Heating
- Central, Exhaust Fan, Fireplace(s)
- Air Conditioning
- Central Air
- Exterior Construction
- Masonry All Sides
- Stories
- 2
- Levels
- Two
- Roof
- Composition
- Garage Spaces
- 2
- School District
- Austin ISD
- Elementary School
- Mills
- Middle School
- Gorzycki
- High School
- Bowie
- View
- No View
Mortgage Calculator
Listing courtesy of Diggs Realty. Contact: (512) 944-2020
Brought to you by the Austin Board of REALTORS® All visitors are subject to ABoR Terms and Conditions of Use.