100 Empire Ct, Austin, TX 78737
- $870,000
- 5
- BD
- 4
- BA
- 3,726
- SqFt



- List Price
- $870,000
- Status
- ACTIVE
- Days on Market
- 10
- MLS#
- 8462829
- Subtype
- Residential
- Year Built
- 2007
- Bedrooms
- 5
- Bathrooms
- 4
- Full Baths
- 4
- Living Area
- 3,726
- Lot Size
- 27,486
- Acres
- 0.63
- Subdivision
- Belterra Ph 2 Sec 5b
- Neighborhood
- Belterra Ph 2 Sec 5B
- MLS Area Major
- Austin - Southwest, Austin - West/Westlake, Dripping Springs/Wimberley
Property Description
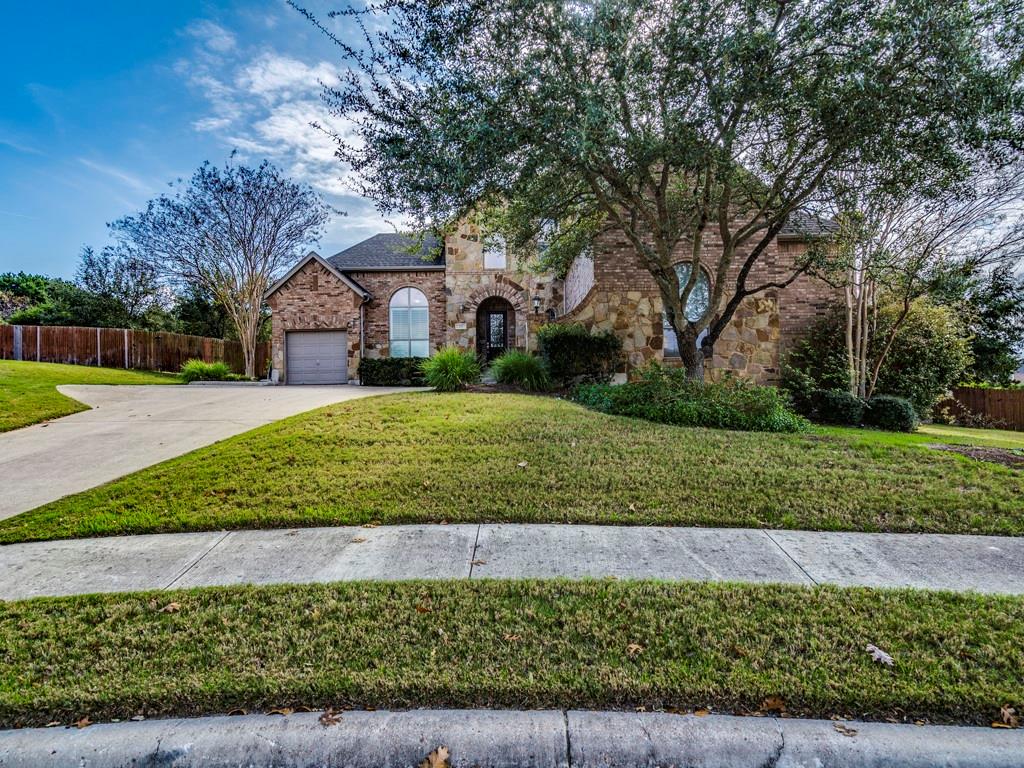
OPEN HOUSE AUG 2ND, 11-1PM.Hill Country Elegance Meets Modern Luxury in Belterra.... Welcome to your private sanctuary in the highly coveted Belterra community. Perfectly positioned at the end of a quiet cul-de-sac, this stunning estate sits on a rare, oversized 0.63-acre lot—offering an unparalleled canvas for a custom pool, lush gardens, or the ultimate outdoor entertainment oasis. Inside, the expansive floor plan features 5 spacious bedrooms and 4 beautifully appointed bathrooms, designed with both grand entertaining and everyday comfort in mind. The heart of the home is a fully renovated, open-concept chef’s kitchen that flows seamlessly into the living spaces. Retreat to the massive primary suite, a true haven of relaxation. **Brand new roof to be completed this month! Property Highlights: Acreage: Massive 0.63-acre cul-de-sac lot with endless outdoor potential. Space to Grow: 5 bedrooms, 4 bathrooms, designated office, 3 car garage. Chef's Kitchen: Recently renovated and optimized for hosting. Location Perks: Access to Dripping Springs’ award-winning schools while enjoying a seamless commute to downtown Austin. Experience the perfect blend of tranquil Hill Country living and urban convenience, with premier shopping, dining, and entertainment just minutes away. Homes of this caliber on lots this size rarely last—schedule your private tour today.
/u.realgeeks.media/ashbyre/c1fefc98a401-final.png)
Additional Information
- Amenities
- Interior Steps, Kitchen Island, Multiple Living Areas, Open Floorplan, Primary Bedroom on Main, Walk-In Closet(s)
- Interior Features
- Interior Steps, Kitchen Island, Multiple Living Areas, Open Floorplan, Primary Bedroom on Main, Walk-In Closet(s)
- Exterior Features
- Private Yard
- Taxes
- $17,687
- HOA Frequency
- Quarterly
- HOA Includes
- Common Area Maintenance
- Appliances
- Dishwasher, Disposal, Oven, Propane Cooktop
- Heating
- Central, Propane
- Air Conditioning
- Central Air
- Exterior Construction
- Brick
- Stories
- 2
- Levels
- Two
- Roof
- Composition
- Garage Spaces
- 3
- School District
- Dripping Springs ISD
- Elementary School
- Rooster Springs
- Middle School
- Sycamore Springs
- High School
- Dripping Springs
- View
- No View
Mortgage Calculator
Listing courtesy of Compass RE Texas, LLC. Contact: (512) 501-9065
Brought to you by the Austin Board of REALTORS® All visitors are subject to ABoR Terms and Conditions of Use.