510 Elworth Path, Austin, TX 78738
- $779,900
- 4
- BD
- 3
- BA
- 3,277
- SqFt




- List Price
- $779,900
- Status
- ACTIVE
- Days on Market
- 149
- Price Change
- ▼ $19,100 1783478269
- MLS#
- 8429230
- Subtype
- Residential
- Year Built
- 2020
- Bedrooms
- 4
- Bathrooms
- 3
- Full Baths
- 3
- Living Area
- 3,277
- Lot Size
- 7,596
- Acres
- 0.17
- Subdivision
- Lakeway Highlands (Rough Hollow)
- Neighborhood
- Lakeway Highlands (Rough Hollow)
- MLS Area Major
- Dripping Springs/Wimberley, Northwest Travis Co.
Property Description
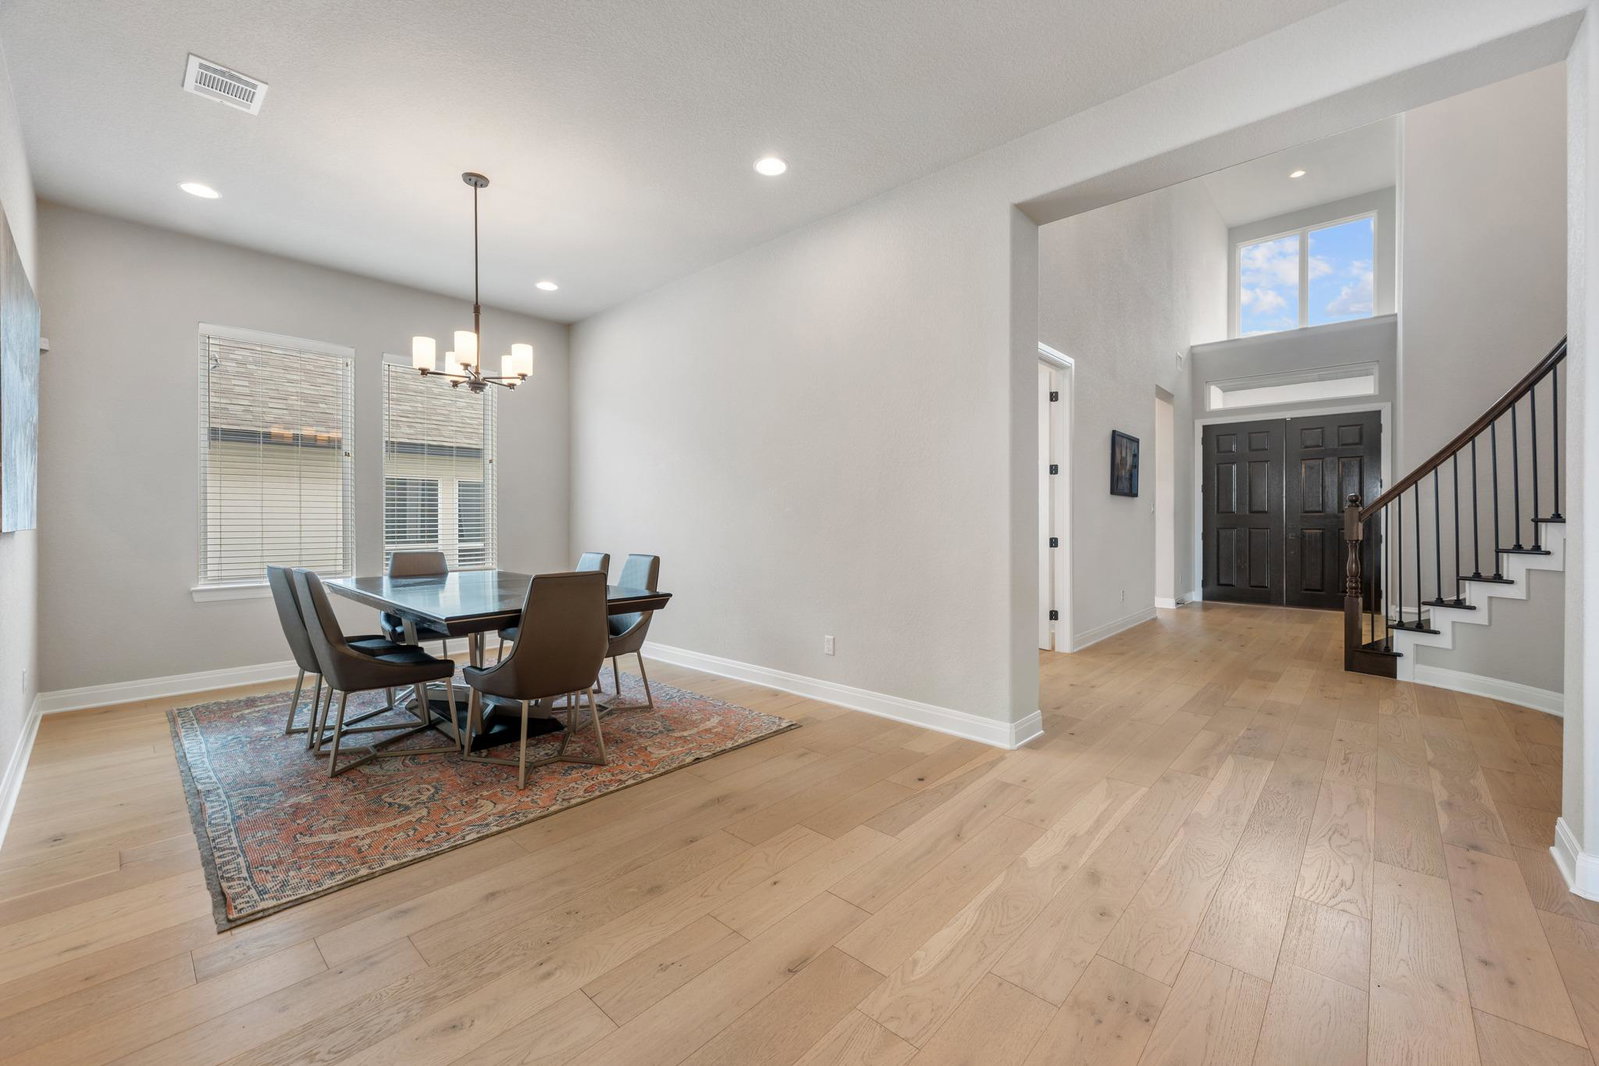
**Significant price improvement** Move-in-Ready Contemporary living in Rough Hollow. Come live the good life just minutes from Lake Travis! This Drees home features the refined Brady floor plan and comes meticulously maintained. Enjoy sweeping sunset views and excellent privacy with no rear neighbors. Enjoy a rare sense of space and calm along with exceptional resort style amenities, a marina, and top-rated Lake Travis schools. The exterior impresses with architecturally distinctive contemporary design and lush landscaping. Inside, a dramatic two-story entry opens to a light-filled great room where vaulted, beamed ceilings and walls of windows create an airy, elevated feel. The open layout flows effortlessly into a sleek kitchen designed for gathering, with an oversized island, quartz surfaces, and built-in stainless appliances anchored by a gas cooktop. The main-level primary suite is quietly tucked away, with wide views and a spa-like bath featuring a freestanding soaking tub, glass walk-in shower, and dual vanities. A front guest room and full bath offer flexibility, while French doors off the foyer reveal a dedicated office or retreat. Upstairs, a central living area connects two spacious bedrooms, a full bath, and a versatile bonus room behind French doors - ideal for media, fitness, or a fifth bedroom. Step outside to an elevated covered porch, perfect for winding down at sunset and entertaining with the starry night sky as your backdrop. Ample space for play in the private yard framed by a striking stone wall. Just a short stroll to Rough Hollow Elementary and moments from top-tier amenities including a private yacht club, marina, resort-style pools, trails, and more! Come experience the natural light, spacious layout, and quiet privacy in person—this home reveals itself the moment you walk through the door.
/u.realgeeks.media/ashbyre/c1fefc98a401-final.png)
Additional Information
- Amenities
- Breakfast Bar, Ceiling Fan(s), Beamed Ceilings, Ceiling-High, Tray Ceiling(s), Ceiling-Vaulted, Chandelier, Quartz Counters, Double Vanity, Entrance Foyer, In-Law Floorplan, Interior Steps, Kitchen Island, Multiple Living Areas, Open Floorplan, Primary Bedroom on Main, Recessed Lighting, Soaking Tub, Storage, Study/Home Office, Walk-In Closet(s)
- Interior Features
- Breakfast Bar, Ceiling Fan(s), Beamed Ceilings, Ceiling-High, Tray Ceiling(s), Ceiling-Vaulted, Chandelier, Quartz Counters, Double Vanity, Entrance Foyer, In-Law Floorplan, Interior Steps, Kitchen Island, Multiple Living Areas, Open Floorplan, Primary Bedroom on Main, Recessed Lighting, Soaking Tub, Storage, Study/Home Office, Walk-In Closet(s)
- Exterior Features
- Gutters Full, Lighting, Private Yard
- Taxes
- $13,740
- HOA Frequency
- Semi-Annually
- HOA Includes
- Common Area Maintenance
- Appliances
- Built-In Electric Oven, Built-In Oven(s), Dishwasher, Disposal, Dryer, Exhaust Fan, Gas Cooktop, Microwave, Electric Oven, RNGHD, Refrigerator, Stainless Steel Appliance(s), Washer, Electric Water Heater, Water Softener Owned
- Heating
- Central
- Air Conditioning
- Central Air
- Exterior Construction
- Stone, Stucco
- Stories
- 2
- Levels
- Two
- Roof
- Composition, Shingle
- Garage Spaces
- 2
- School District
- Lake Travis ISD
- Elementary School
- Rough Hollow
- Middle School
- Lake Travis
- High School
- Lake Travis
Mortgage Calculator
Listing courtesy of Compass RE Texas, LLC. Contact: (512) 779-6745
Brought to you by the Austin Board of REALTORS® All visitors are subject to ABoR Terms and Conditions of Use.