705 Windsong Trl, West Lake Hills, TX 78746
- $2,250,000
- 3
- BD
- 4
- BA
- 3,640
- SqFt




- List Price
- $2,250,000
- Status
- ACTIVE UNDER CONTRACT
- Days on Market
- 15
- MLS#
- 8394197
- Subtype
- Residential
- Year Built
- 1988
- Bedrooms
- 3
- Bathrooms
- 4
- Full Baths
- 3
- Half Baths
- 1
- Living Area
- 3,640
- Lot Size
- 70,567
- Acres
- 1.62
- Subdivision
- Windsong Estates
- Neighborhood
- Windsong Estates
- MLS Area Major
- Austin - West/Westlake
Property Description
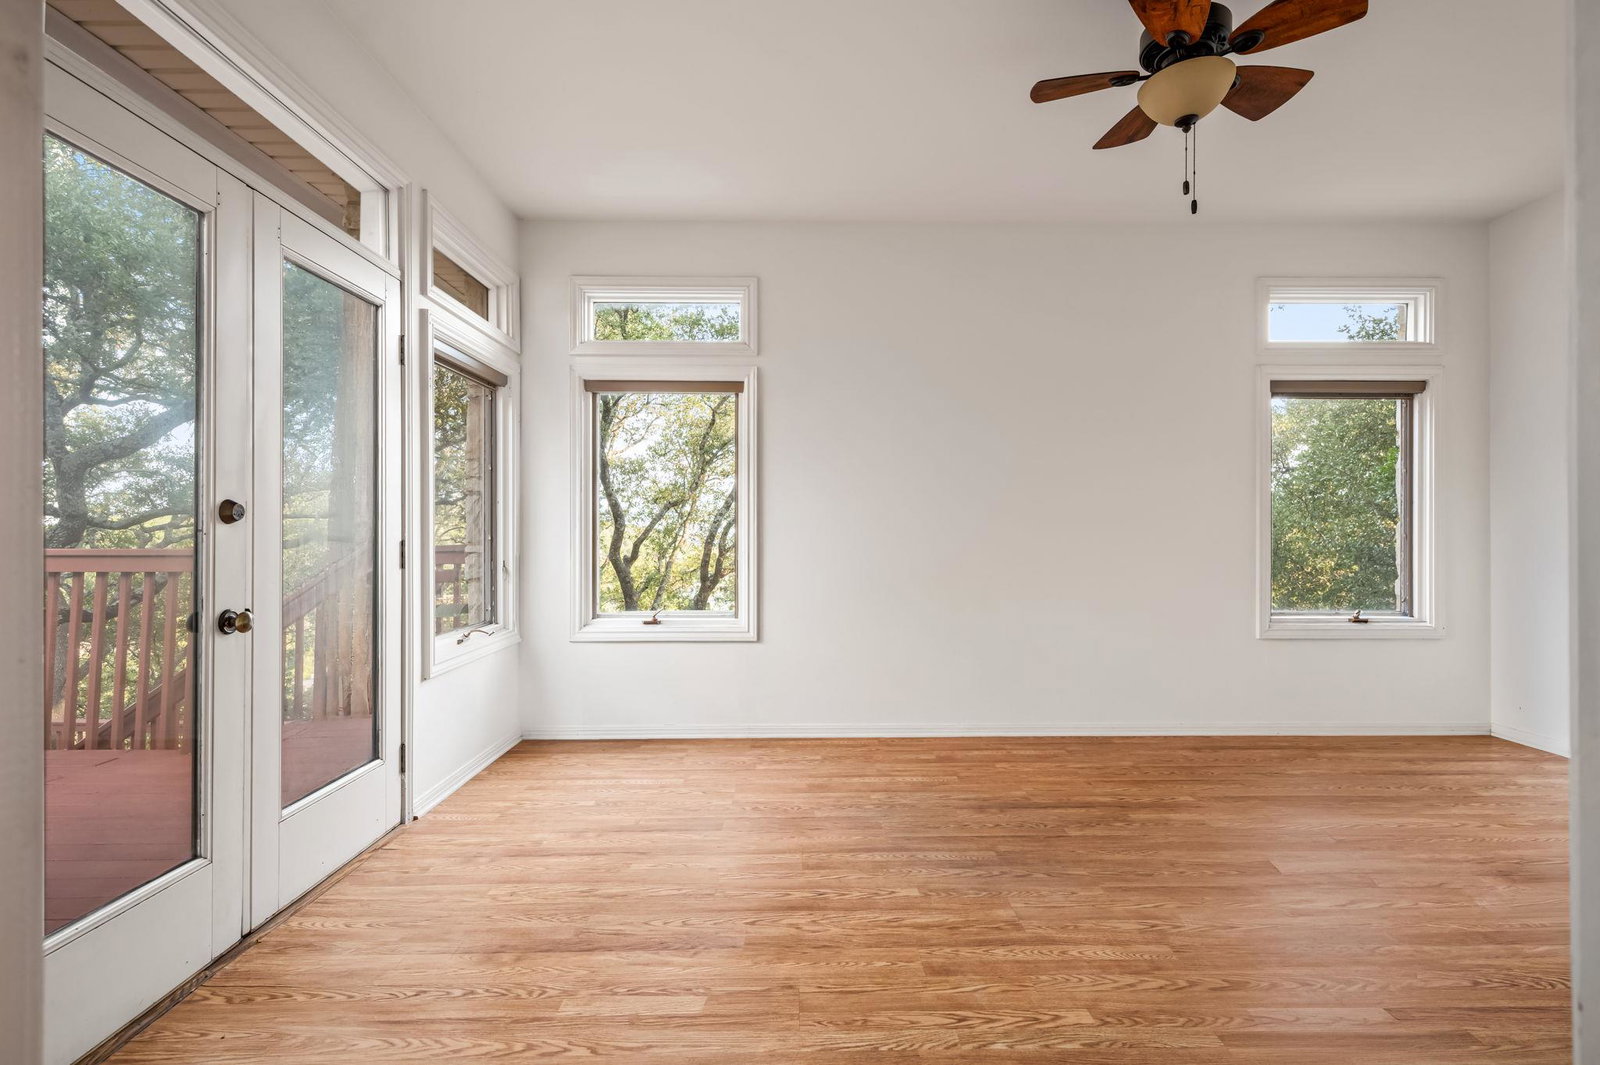
Set beneath a canopy of mature oaks on 1.62 acres, 705 Windsong Trail is a custom Russell Parker Home offering exceptional privacy and scale in West Lake Hills. Completed in 1988 & held off market by the same family ever since, the home is available for the first time. Surrounded by wooded grounds with views extending to the University of Texas skyline, the property feels remarkably secluded yet remains minutes from the city. Inside, an open living & dining area is filled with natural light. Soaring wood-paneled ceilings add warmth & character, while a striking stone fireplace anchors the living room. A sculptural floating staircase creates a dramatic focal point, & expansive windows frame the trees & landscape beyond. Separated from the secondary bedrooms, the primary suite offers a peaceful retreat with a sitting area, abundant sunlight, & views across the hills and treetops. The bath includes a soaking tub, separate shower, & dual vanity. Upstairs, built-in bookcases & two window seats tucked into dormer windows create a book lover’s dream. An additional bedroom and full bath, along with independent access from the garage, provide flexibility and privacy for family or guests. Decks overlook the pool, wooded acreage, and Downtown Austin skyline, creating inviting spaces for entertaining, dining al fresco, or relaxing beneath the trees. A separate 215-square-foot workshop on the pool level offers versatile space for creative pursuits, hobbies, or projects. Spanning 3,640 square feet with three bedrooms and three-and-a-half baths, the home offers a flexible floor plan for everyday living and entertaining. Located within acclaimed Eanes ISD and convenient to Downtown Austin, Lake Austin, shopping, and dining, this estate-sized property pairs tranquility with proximity. Conceptual renderings by Lindsey Hanna Designs explore transitional & modern possibilities, offering inspiration for thoughtfully evolving this distinctive West Lake Hills home for its next chapter.
/u.realgeeks.media/ashbyre/c1fefc98a401-final.png)
Additional Information
- Amenities
- Two Primary Suties, Bookcases, Breakfast Bar, Ceiling Fan(s), Ceiling-High, Laminate Counters, Interior Steps, Kitchen Island, Multiple Dining Areas, Natural Woodwork, Primary Bedroom on Main, Soaking Tub, Study/Home Office, Track Lighting, Walk-In Closet(s)
- Interior Features
- Two Primary Suties, Bookcases, Breakfast Bar, Ceiling Fan(s), Ceiling-High, Laminate Counters, Interior Steps, Kitchen Island, Multiple Dining Areas, Natural Woodwork, Primary Bedroom on Main, Soaking Tub, Study/Home Office, Track Lighting, Walk-In Closet(s)
- Exterior Features
- Exterior Steps, Rain Gutters, Private Yard
- Taxes
- $27,080
- Appliances
- Built-In Oven(s), Built-In Range
- Heating
- Central
- Air Conditioning
- Central Air
- Exterior Construction
- Frame
- Stories
- 2
- Levels
- Two
- Roof
- Composition
- Pool
- Yes
- Garage Spaces
- 2
- School District
- Eanes ISD
- Elementary School
- Eanes
- Middle School
- Hill Country
- High School
- Westlake
- View
- City, Greenbelt
Mortgage Calculator
Listing courtesy of Moreland Properties. Contact: (512) 480-0848
Brought to you by the Austin Board of REALTORS® All visitors are subject to ABoR Terms and Conditions of Use.