125 Escala Way, San Marcos, TX 78666
- $295,000
- 4
- BD
- 3
- BA
- 2,044
- SqFt




- List Price
- $295,000
- Status
- ACTIVE UNDER CONTRACT
- Days on Market
- 86
- Price Change
- ▼ $20,000 1786063985
- MLS#
- 8390683
- Subtype
- Residential
- Year Built
- 2023
- Bedrooms
- 4
- Bathrooms
- 3
- Full Baths
- 3
- Living Area
- 2,044
- Lot Size
- 5,985
- Acres
- 0.14
- Subdivision
- Whisper Mixed Use Sub Ph 2
- Neighborhood
- Whisper Mixed Use Sub Ph 2
- MLS Area Major
- Comal/Guadalupe/Gonzales, Kyle/Buda/San Marcos
Property Description
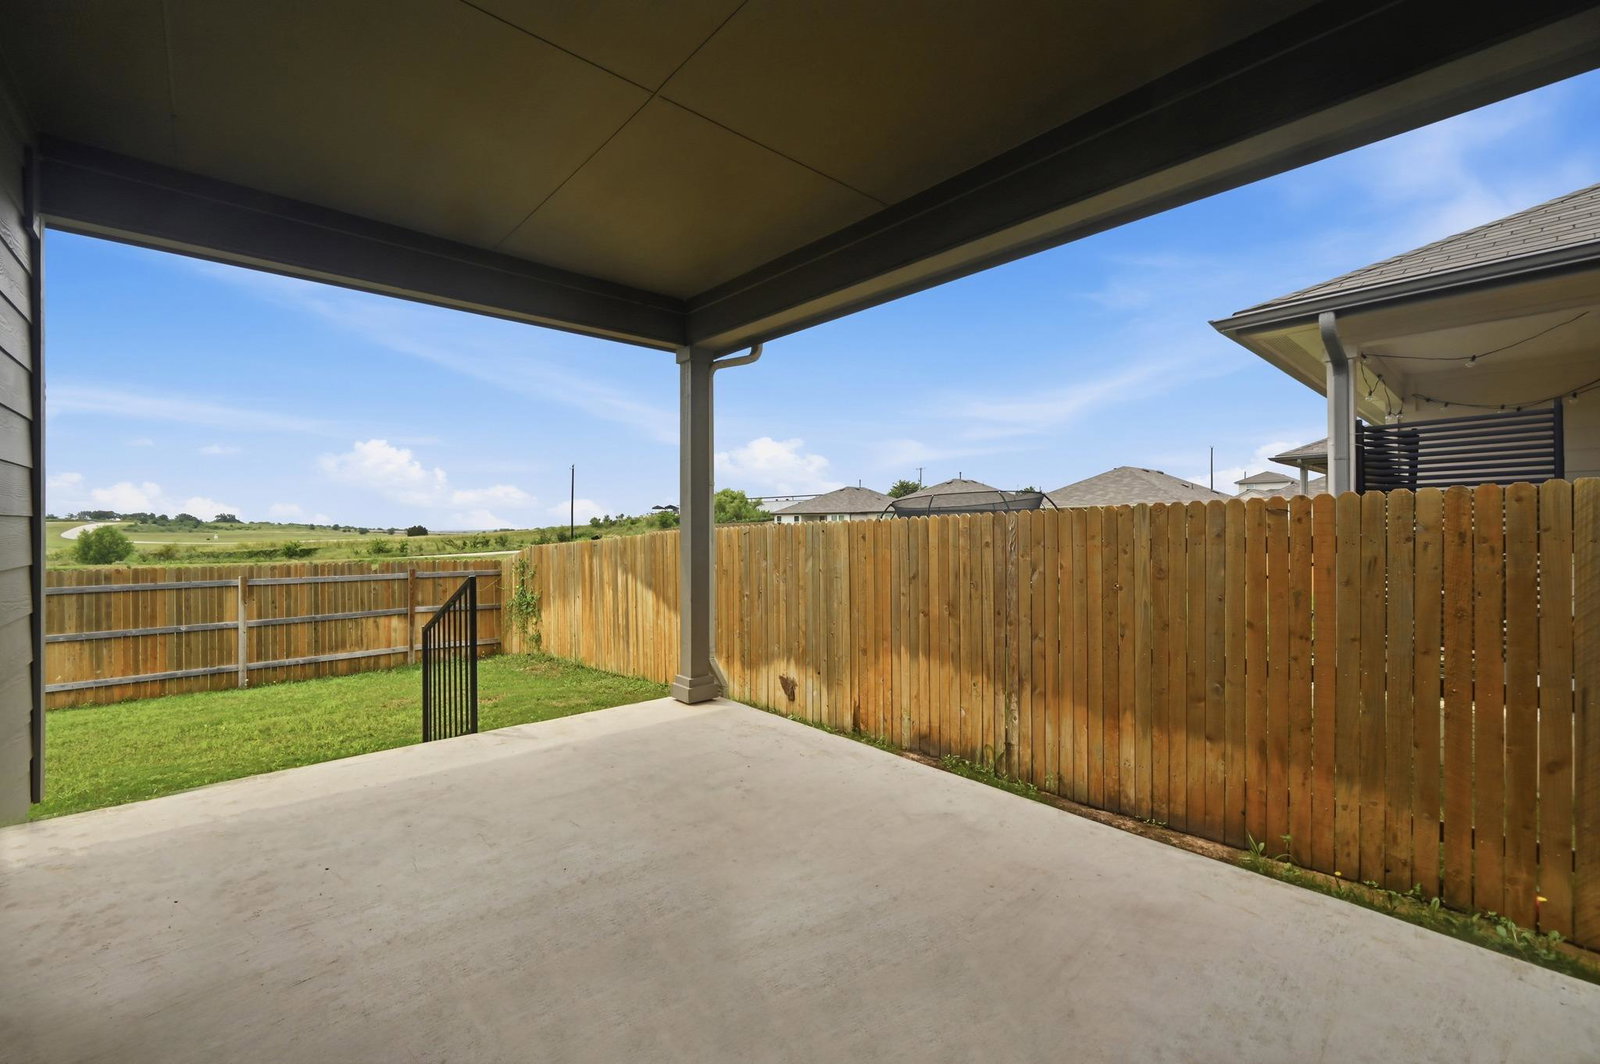
PRICE IS FIRM. AS IS. Presenting a standout value in today's market, featuring an FHA assumable loan with a low 4.99% interest rate and a newly installed HVAC system for added peace of mind. North San Marcos' sought-after Whisper community. Built in 2023, this move-in-ready single-story home backs to open countryside with no rear neighbors and no future development planned behind the property, offering a rare sense of privacy and exceptional views. Enjoy quiet mornings and relaxing evenings from the covered back patio overlooking the expansive rural backdrop. Inside, a bright, open layout welcomes you with high ceilings, neutral finishes, recessed lighting, and wood-look vinyl plank flooring. The spacious living room flows effortlessly into the dining area and island kitchen, creating an inviting space for everyday living and entertaining. Granite countertops, stainless steel appliances, Shaker-style cabinetry, tile backsplash and bar seating provide a stylish yet timeless foundation. A versatile bonus room off the foyer offers flexibility for a home office, playroom, or second living area. The private primary suite is tucked away at the rear of the home and features a dual vanity ensuite bath with a spacious shower and walk-in closet. Three additional bedrooms and two full secondary baths provide comfortable accommodations for family and guests. Also featuring a finished two-car attached garage fully painted including the floor! Outside, the fenced backyard offers an irrigated lawn and a blank canvas for creating the outdoor retreat you've always envisioned. Residents enjoy sidewalks and access to the HOA pool and playground, and Hays CISD schools. Conveniently located just minutes from I-35, Texas State, shopping, dining, and only about 30 mins from Downtown Austin. With space to grow, views to enjoy, and a blank canvas for your personal style, this home is ready for you to call your own – come tour today!
/u.realgeeks.media/ashbyre/c1fefc98a401-final.png)
Additional Information
- Amenities
- Breakfast Bar, Ceiling-High, Granite Counters, Double Vanity, Entrance Foyer, In-Law Floorplan, Kitchen Island, Multiple Living Areas, No Interior Steps, Open Floorplan, Pantry, Primary Bedroom on Main, Recessed Lighting, Storage, Study/Home Office, Walk-In Closet(s)
- Interior Features
- Breakfast Bar, Ceiling-High, Granite Counters, Double Vanity, Entrance Foyer, In-Law Floorplan, Kitchen Island, Multiple Living Areas, No Interior Steps, Open Floorplan, Pantry, Primary Bedroom on Main, Recessed Lighting, Storage, Study/Home Office, Walk-In Closet(s)
- Exterior Features
- Rain Gutters, Lighting, Private Yard
- Taxes
- $7,501
- HOA Frequency
- Monthly
- HOA Includes
- Common Area Maintenance
- Appliances
- Dishwasher, Disposal, Dryer, Exhaust Fan, Gas Range, Microwave, Refrigerator, Stainless Steel Appliance(s), Washer, Water Heater
- Heating
- Central
- Air Conditioning
- Central Air
- Exterior Construction
- Brick, Masonry Partial
- Stories
- 1
- Levels
- One
- Roof
- Composition, Shingle
- Garage Spaces
- 2
- School District
- HaysCONSISD
- Elementary School
- Hemphill
- Middle School
- Laura B Wallace
- High School
- Jack C Hays
Mortgage Calculator
Listing courtesy of All City Real Estate Ltd. Co. Contact: (512) 632-7875
Brought to you by the Austin Board of REALTORS® All visitors are subject to ABoR Terms and Conditions of Use.