111 Serene Hilltop Cir, Austin, TX 78738
- $869,000
- 4
- BD
- 4
- BA
- 3,483
- SqFt




- List Price
- $869,000
- Status
- ACTIVE
- Days on Market
- 34
- Price Change
- ▼ $30,000 1784851456
- MLS#
- 8372998
- Subtype
- Residential
- Year Built
- 2014
- Bedrooms
- 4
- Bathrooms
- 4
- Full Baths
- 3
- Half Baths
- 1
- Living Area
- 3,483
- Lot Size
- 11,356
- Acres
- 0.26
- Subdivision
- Lakeway Highlands Ph 1 Sec 5
- Neighborhood
- Lakeway Highlands Ph 1 Sec 5
- MLS Area Major
- Dripping Springs/Wimberley, Northwest Travis Co.
Property Description
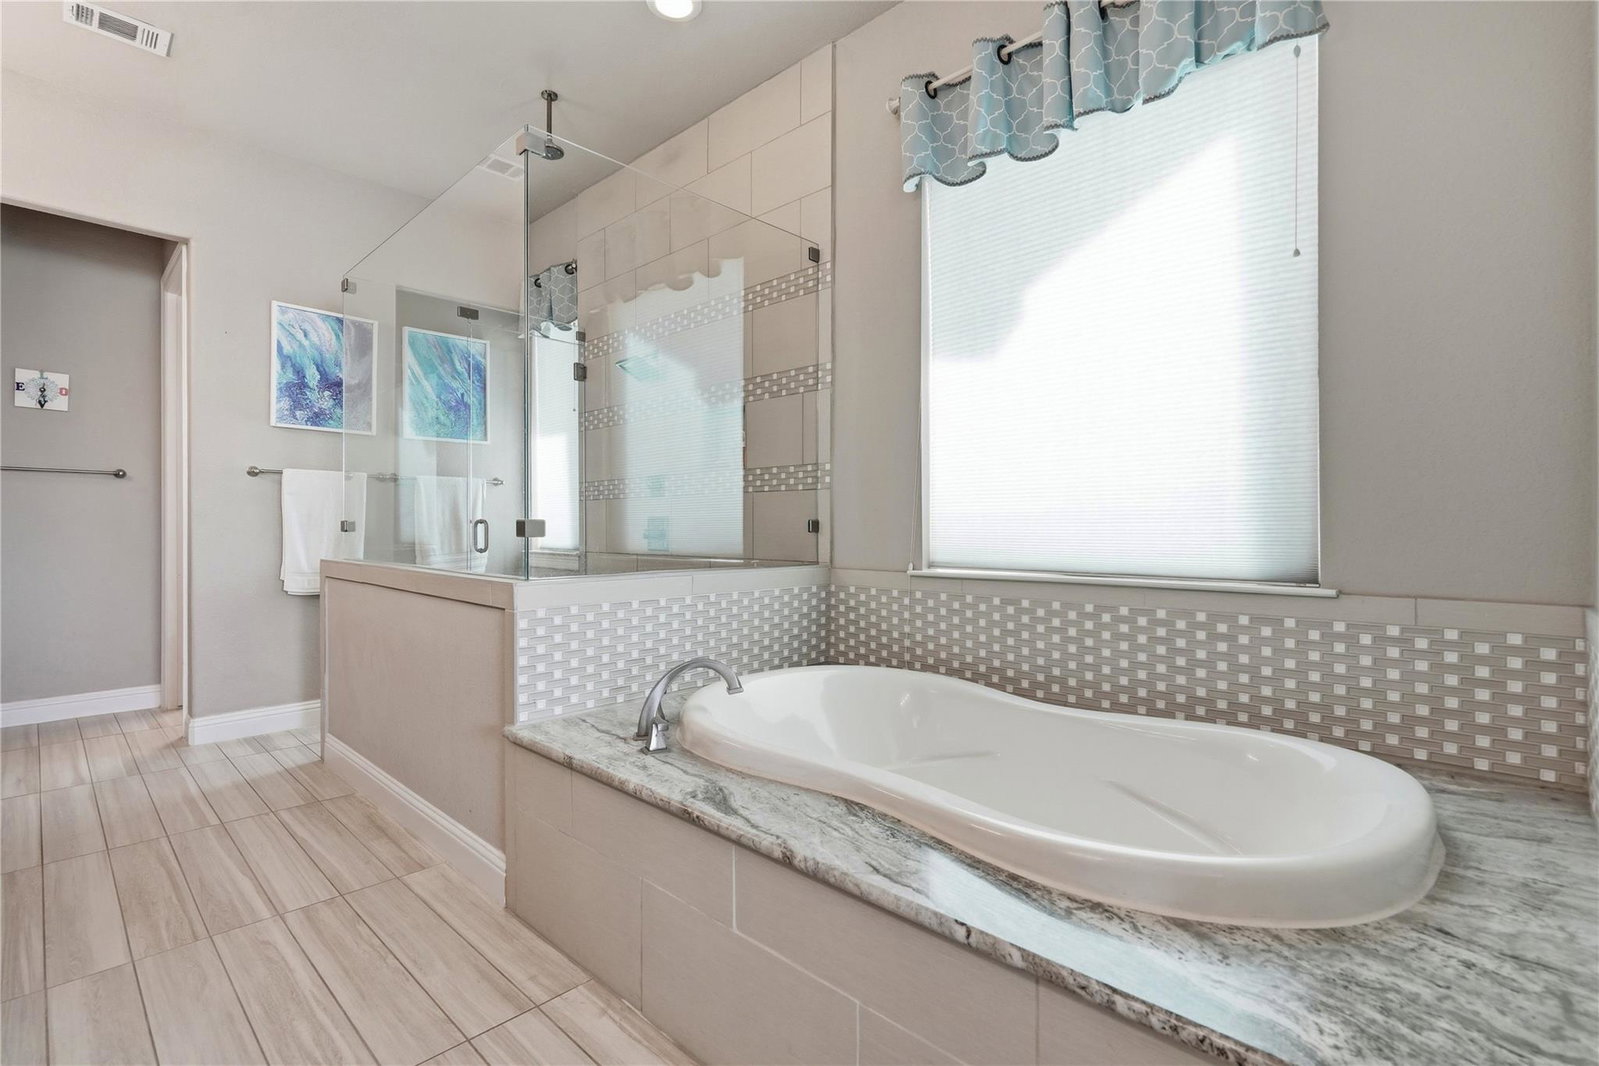
This stunning Rough Hollow home showcases breathtaking Lake Travis and Hill Country views surrounded by majestic live oaks and beautiful Texas madrone trees. A dramatic wall of windows and sliding glass doors fill the home with natural light, while soaring vaulted ceilings and an open floor plan create an inviting space for everyday living and entertaining. Designed for comfort and functionality, the spacious floor plan features 4 bedrooms, 3.5 bathrooms, a home office, and a game room. The luxurious primary suite offers private balcony access and a spa-inspired bath with a relaxing rain shower and shower bench. The chef's kitchen features custom cabinetry, an expansive center island, a walk-in pantry, a built-in desk area, abundant workspace, and seamless flow into the family and dining rooms. Outdoor living is exceptional with a covered balcony, covered patio, and fully equipped outdoor kitchen overlooking a beautifully shaded backyard framed by majestic live oaks, beautiful Texas madrone trees, and Lake Travis and Hill Country views. Rarely found in the Hill Country, this home offers both a flat front yard and a beautifully usable flat backyard. Residents enjoy the award-winning Rough Hollow lifestyle with the Yacht Club & Marina, resort-style pools, lazy river, fitness center, miles of hiking and biking trails, parks, sport courts, and year-round community events, just minutes from Lake Travis. Qualified buyers may take advantage of exclusive financing opportunities through our preferred lending partner, including temporary rate reduction programs that can lower monthly mortgage payments during the first one, two, or three years. Ask about additional financing options and buyer programs available.
/u.realgeeks.media/ashbyre/c1fefc98a401-final.png)
Additional Information
- Amenities
- Breakfast Bar, Ceiling Fan(s), Coffered Ceiling(s), Ceiling-High, Granite Counters, Entrance Foyer, Kitchen Island, Multiple Living Areas, Primary Bedroom on Main, Study/Home Office, Wired for Sound
- Interior Features
- Breakfast Bar, Ceiling Fan(s), Coffered Ceiling(s), Ceiling-High, Granite Counters, Entrance Foyer, Kitchen Island, Multiple Living Areas, Primary Bedroom on Main, Study/Home Office, Wired for Sound
- Exterior Features
- Balcony, Private Yard
- Taxes
- $18,425
- HOA Frequency
- Semi-Annually
- HOA Includes
- Common Area Maintenance
- Appliances
- Built-In Oven(s), Dishwasher, Disposal, ENERGY STAR Qualified Water Heater, Gas Cooktop, Microwave, Double Oven
- Heating
- Central
- Air Conditioning
- Central Air
- Exterior Construction
- Stone, Stucco
- Stories
- 2
- Levels
- Two
- Roof
- Tile
- Garage Spaces
- 2
- School District
- Lake Travis ISD
- Elementary School
- Serene Hills
- Middle School
- Lake Travis
- High School
- Lake Travis
- View
- Lake/River, Greenbelt
Mortgage Calculator
Listing courtesy of Coldwell Banker Realty. Contact: (512) 263-5655
Brought to you by the Austin Board of REALTORS® All visitors are subject to ABoR Terms and Conditions of Use.