1048 Sanders, Kyle, TX 78640
- $325,000
- 3
- BD
- 2
- BA
- 2,084
- SqFt




- List Price
- $325,000
- Status
- ACTIVE
- Days on Market
- 146
- Price Change
- ▼ $5,000 1783795329
- MLS#
- 8371921
- Subtype
- Residential
- Year Built
- 2010
- Bedrooms
- 3
- Bathrooms
- 2
- Full Baths
- 2
- Living Area
- 2,084
- Lot Size
- 7,605
- Acres
- 0.17
- Subdivision
- Plum Creek Ph I Sec 6d
- Neighborhood
- Plum Creek Ph I Sec 6D
- MLS Area Major
- Caldwell/Fayette, Dripping Springs/Wimberley, Kyle/Buda/San Marcos
Property Description
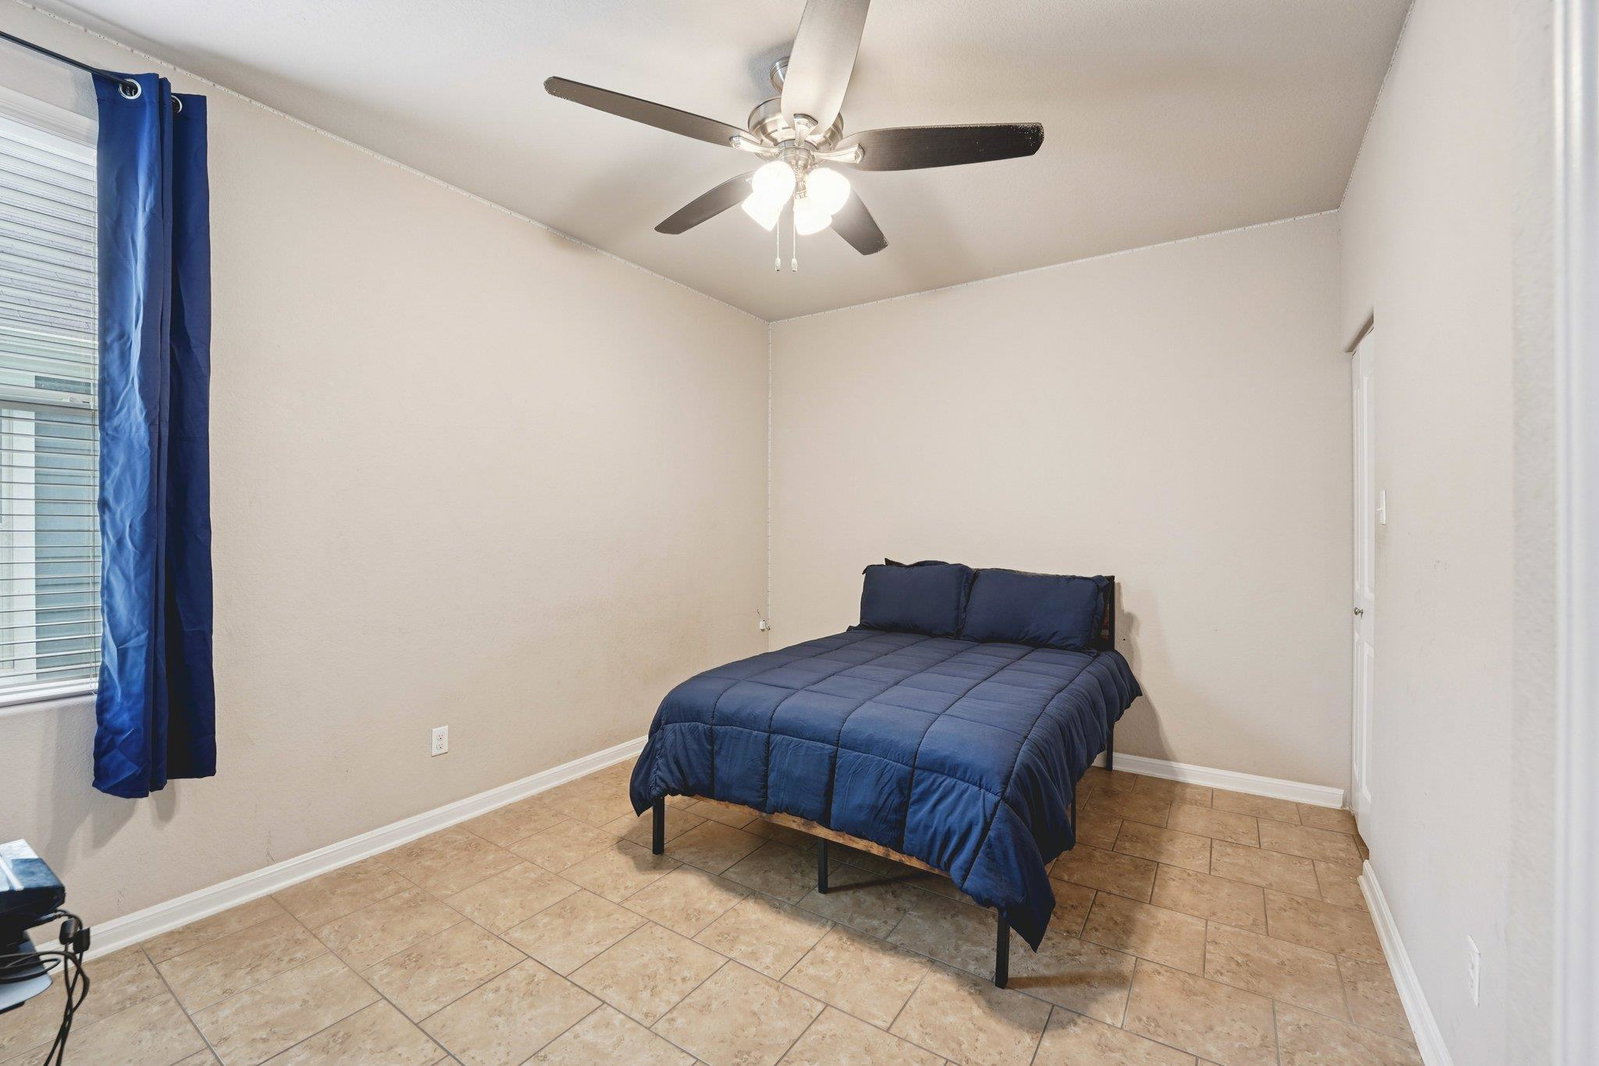
Beautiful single story home in Kyle offering 3 bedrooms, 2 bathrooms, a designated office space and 2,060 square feet of living space. The open floor plan creates an easy flow between the living, dining, and kitchen areas, making it ideal for both everyday living and entertaining. Large windows bring in natural light throughout the main living spaces while the spacious layout provides plenty of room to spread out. Conveniently located with easy access to I-35, this home offers a quick commute to Austin, San Marcos, and nearby shopping, dining, and parks while still enjoying the charm of the growing Kyle community.
/u.realgeeks.media/ashbyre/c1fefc98a401-final.png)
Additional Information
- Amenities
- Granite Counters, Double Vanity, Eat-in Kitchen, Kitchen Island, Multiple Living Areas, Open Floorplan, Pantry, Primary Bedroom on Main, Recessed Lighting, Soaking Tub, Storage, Track Lighting, Walk-In Closet(s)
- Interior Features
- Granite Counters, Double Vanity, Eat-in Kitchen, Kitchen Island, Multiple Living Areas, Open Floorplan, Pantry, Primary Bedroom on Main, Recessed Lighting, Soaking Tub, Storage, Track Lighting, Walk-In Closet(s)
- Exterior Features
- Exterior Steps
- Taxes
- $9,243
- HOA Frequency
- Quarterly
- HOA Includes
- Common Area Maintenance
- Appliances
- Dishwasher, Disposal, Exhaust Fan, Gas Range, Microwave, Oven, Plumbed For Ice Maker, Refrigerator, Washer/Dryer, Water Heater, Water Softener
- Heating
- Central
- Air Conditioning
- Ceiling Fan(s), Central Air
- Exterior Construction
- HardiPlank Type, Stone
- Stories
- 1
- Levels
- One
- Roof
- Composition, Shingle
- Garage Spaces
- 2
- School District
- HaysCONSISD
- Elementary School
- Laura B Negley
- Middle School
- R C Barton
- High School
- Jack C Hays
Mortgage Calculator
Listing courtesy of Sprout Realty. Contact: (512) 394-2511
Brought to you by the Austin Board of REALTORS® All visitors are subject to ABoR Terms and Conditions of Use.