305 Comfort Maple Ln, Dripping Springs, TX 78620
- $625,000
- 5
- BD
- 3
- BA
- 2,896
- SqFt




- List Price
- $625,000
- Status
- PENDING
- Days on Market
- 37
- MLS#
- 8371029
- Subtype
- Residential
- Year Built
- 2024
- Bedrooms
- 5
- Bathrooms
- 3
- Full Baths
- 3
- Living Area
- 2,896
- Lot Size
- 6,359
- Acres
- 0.15
- Subdivision
- Heritage Dripping Spgs Ph1
- Neighborhood
- Heritage Dripping Spgs Ph1
- MLS Area Major
- Dripping Springs/Wimberley, Gillespie/Blanco, Northwest Travis Co.
Property Description
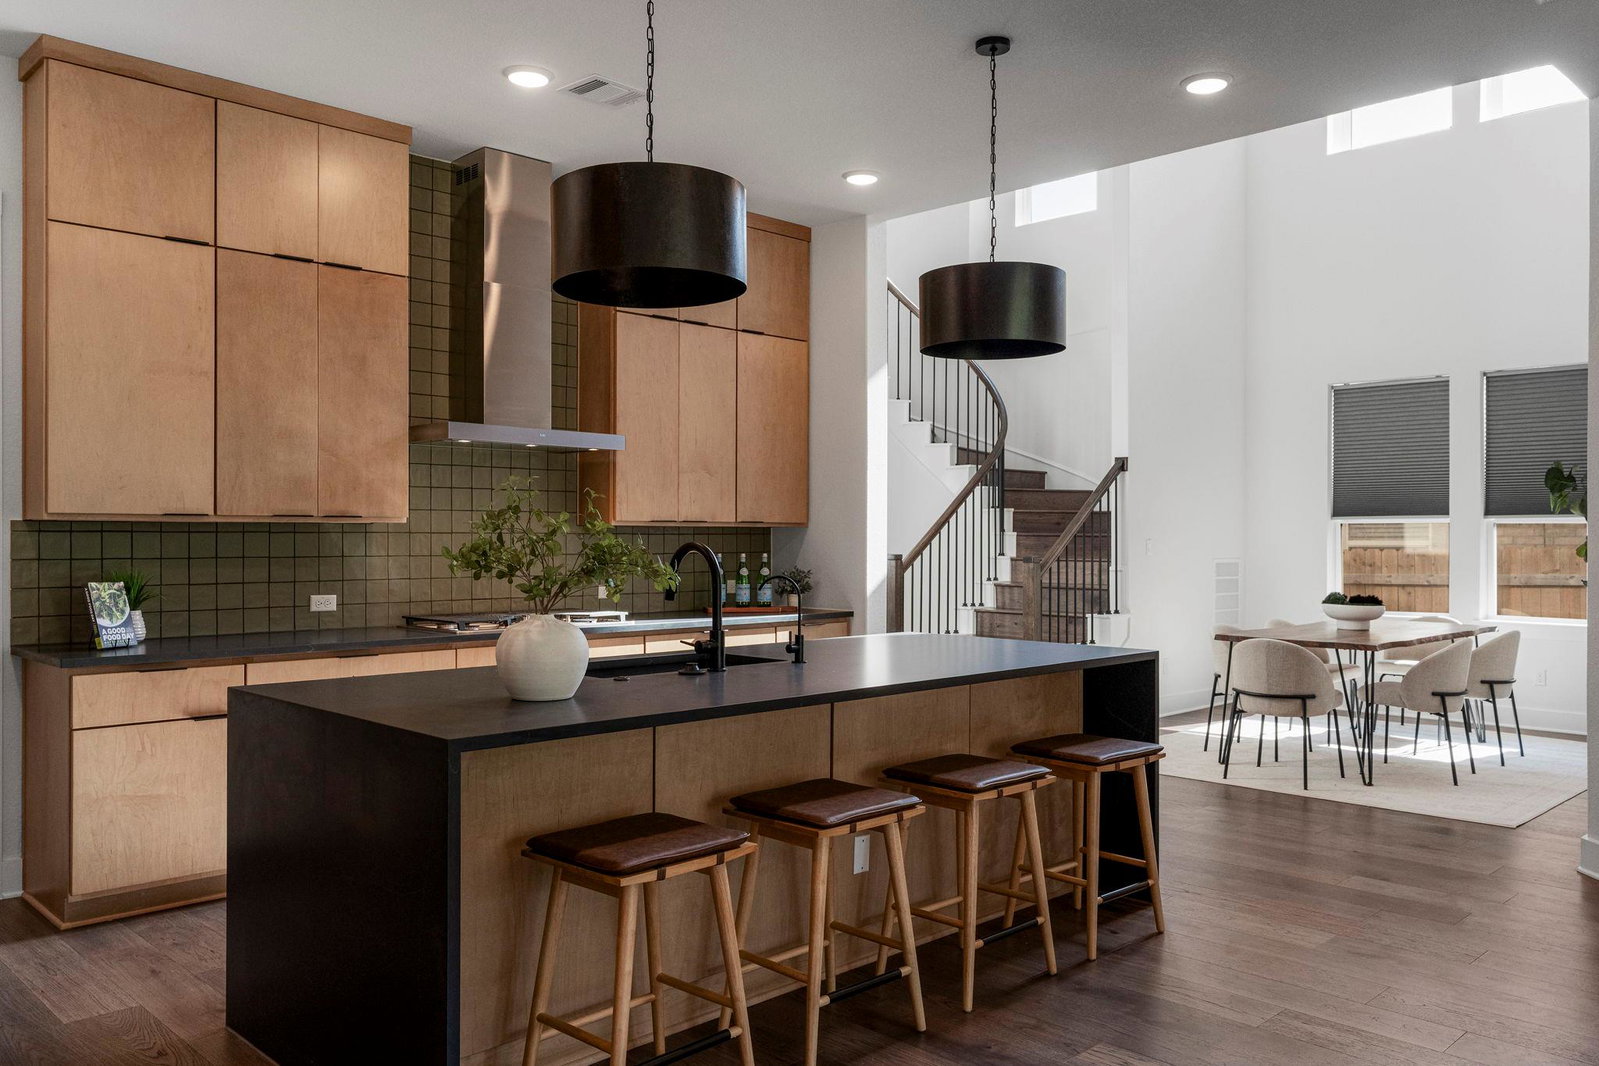
Located in the desirable Heritage community in the heart of downtown Dripping Springs, this highly upgraded 5 bed 3 bath Tri Pointe home offers 2,896 square feet and more than $120K in builder upgrades. Inside, you'll find an open-concept layout with engineered hardwood flooring throughout the downstairs and upstairs common areas, designer lighting, upgraded stair railings with metal balusters, and a show-stopping kitchen featuring stacked upper cabinetry, quartz countertops, a waterfall island, upgraded GE appliances, a Blanco Silgranit sink, matte black hardware and fixtures, and a walk-in pantry. Large sliding glass doors open to the covered patio and private backyard. The primary suite is located on the main floor and features a walk-in closet and an ensuite bath with floor-to-ceiling tile and a frameless glass shower. The flexible floor plan includes a secondary bedroom and full bath on the main level, with three additional bedrooms and another full bath upstairs, providing plenty of space for guests, a home office, hobbies, and more. Additional highlights include premium cabinetry throughout, contemporary interior hardware, designer tile selections, a mahogany front door, upgraded brick and stone exterior selections, gutters, and a gas stub already in place for a future outdoor kitchen or grill. Residents enjoy impressive community amenities including a pool, pickleball courts, parks, playgrounds, trails, and community gathering spaces. You're just a short walk from Mercer Street and close to local restaurants, coffee shops, breweries, community events, and everything that makes Dripping Springs so special, all within highly rated Dripping Springs ISD. If you've been thinking about building in Heritage, this home already has the upgrades, the location, and the finishes, but without the build time. Move in and start enjoying life in one of Dripping Springs' most sought-after communities.
/u.realgeeks.media/ashbyre/c1fefc98a401-final.png)
Additional Information
- Amenities
- Ceiling Fan(s), Ceiling-High, Chandelier, Granite Counters, Quartz Counters, Double Vanity, High Speed Internet, Interior Steps, Kitchen Island, Multiple Living Areas, Natural Woodwork, Open Floorplan, Pantry, Primary Bedroom on Main, Recessed Lighting, Smart Home, Smart Thermostat, Walk-In Closet(s), WaterSense Fixture(s)
- Interior Features
- Ceiling Fan(s), Ceiling-High, Chandelier, Granite Counters, Quartz Counters, Double Vanity, High Speed Internet, Interior Steps, Kitchen Island, Multiple Living Areas, Natural Woodwork, Open Floorplan, Pantry, Primary Bedroom on Main, Recessed Lighting, Smart Home, Smart Thermostat, Walk-In Closet(s), WaterSense Fixture(s)
- Exterior Features
- None
- Taxes
- $10,266
- HOA Frequency
- Monthly
- HOA Includes
- Common Area Maintenance
- Appliances
- Built-In Electric Oven, Dishwasher, Disposal, ENERGY STAR Qualified Appliances, ENERGY STAR Qualified Dishwasher, ENERGY STAR Qualified Dryer, ENERGY STAR Qualified Refrigerator, ENERGY STAR Qualified Washer, Gas Cooktop, Microwave, Stainless Steel Appliance(s), Vented Exhaust Fan, Warming Drawer, Washer, Tankless Water Heater, Water Purifier
- Heating
- Central, Forced Air
- Air Conditioning
- Central Air, ENERGY STAR Qualified Equipment
- Exterior Construction
- Brick, Stone
- Stories
- 2
- Levels
- Two
- Roof
- Composition, Shingle
- Garage Spaces
- 2
- School District
- Dripping Springs ISD
- Elementary School
- Dripping Springs
- Middle School
- Dripping Springs Middle
- High School
- Dripping Springs
Mortgage Calculator
Listing courtesy of Magnolia Realty Austin Hill Co. Contact: jessicakosler@magnoliarealty.com
Brought to you by the Austin Board of REALTORS® All visitors are subject to ABoR Terms and Conditions of Use.