3107 Lookout Ln, Austin, TX 78746
- $2,200,000
- 4
- BD
- 4
- BA
- 3,044
- SqFt




- List Price
- $2,200,000
- Status
- ACTIVE UNDER CONTRACT
- Days on Market
- 24
- MLS#
- 8355891
- Subtype
- Residential
- Year Built
- 1993
- Bedrooms
- 4
- Bathrooms
- 4
- Full Baths
- 3
- Half Baths
- 1
- Living Area
- 3,044
- Lot Size
- 17,079
- Acres
- 0.39
- Subdivision
- Davenport Ranch Ph 01 Sec 03
- Neighborhood
- Davenport Ranch Ph 01 Sec 03
- MLS Area Major
- Austin - West/Westlake
Property Description
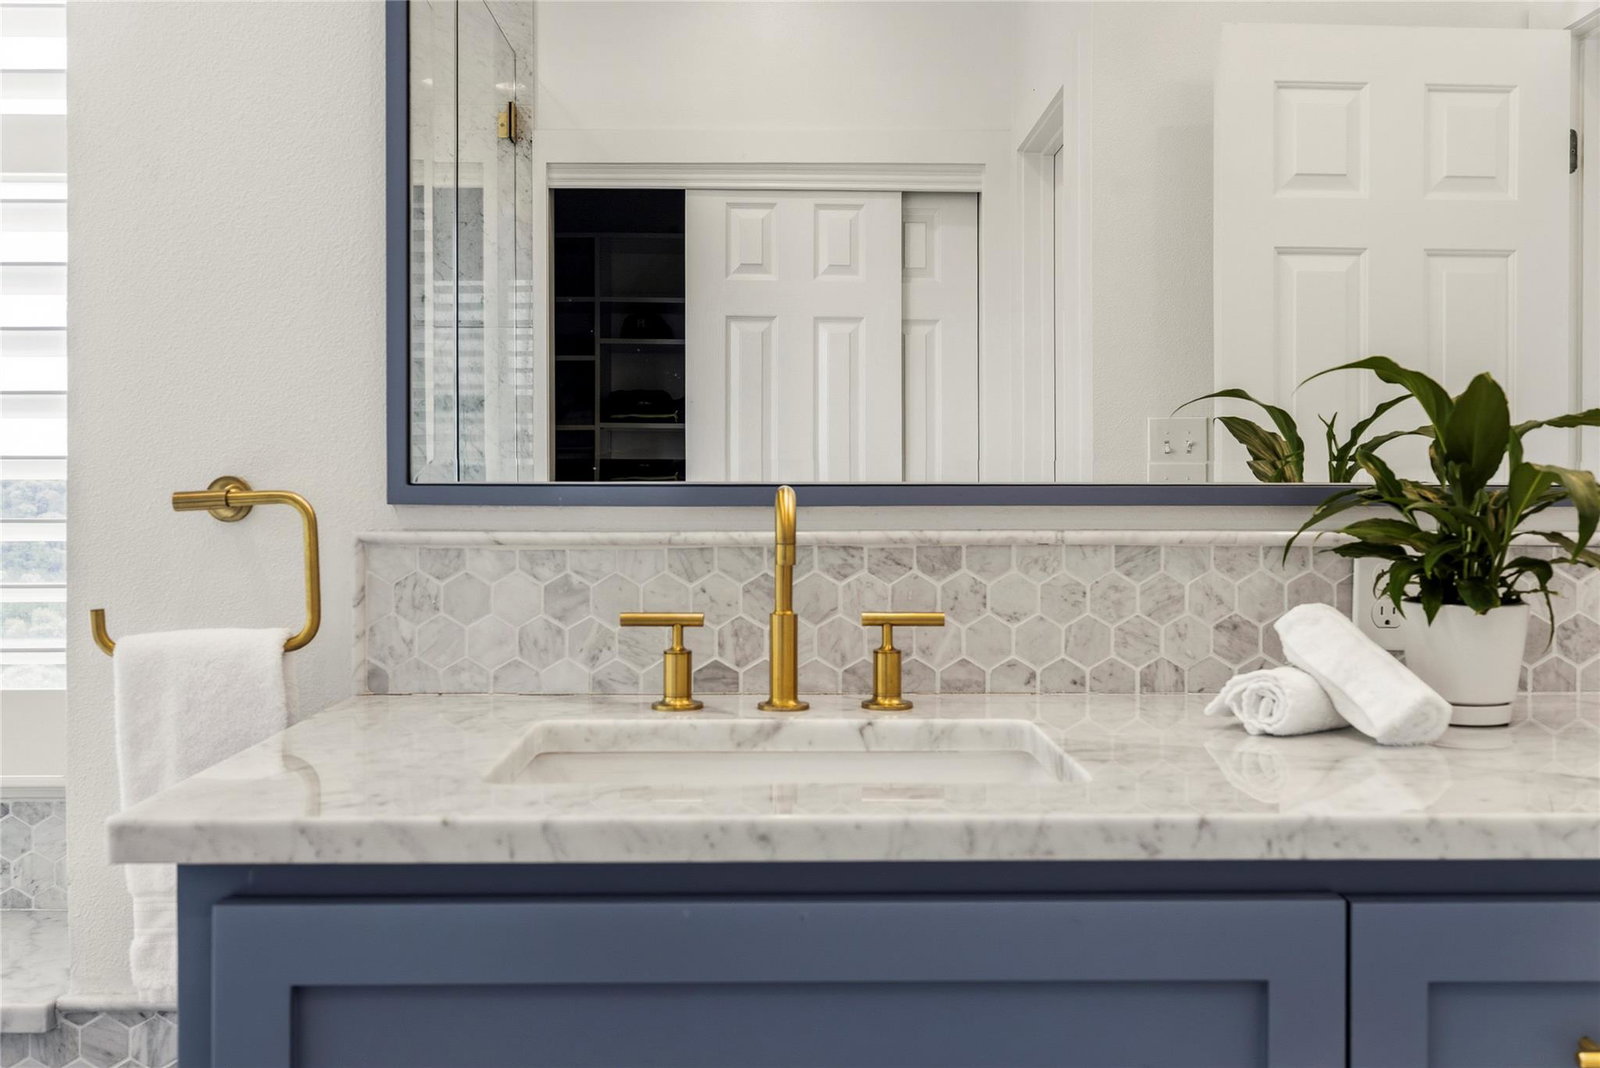
3107 Lookout Lane is a private Davenport Ranch retreat with elevated views over a resort-like backyard, greenbelt, and canyon setting. The backyard is a true highlight, featuring an in-ground pool, multiple decks, terraced outdoor spaces, mature trees, and a peaceful greenbelt backdrop. It is ideal for relaxing, entertaining, swimming, and outdoor living. From the moment you arrive, you can tell this home has been meticulously cared for and thoughtfully upgraded. The home offers 4 bedrooms, 3.5 baths, 3 living areas, 2 dining areas, an open kitchen/family room oriented toward the view, and updated formal spaces. The renovated library/salon features custom built-in bookshelves, new lighting hardware, and fresh paint, alongside an updated dining room. The kitchen includes granite counters and stainless appliances, while the main living areas offer hardwood flooring, built-ins, and a natural connection to the outdoors. Upstairs, the primary suite feels like a retreat with high ceilings, expanded natural light, updated bath lighting, and new sliding glass doors opening to a private view deck. A guest suite with ensuite bath, two additional bedrooms, a full bath, and a large game room complete the upper level. Improvements include full Pella window replacement, primary suite sliding doors creating a seamless indoor-outdoor connection, refreshed secondary baths with Kohler fixtures and new lighting, new half bath vanity, refreshed interior hardware, plantation shutters, custom blinds and drapes, new garage door, epoxy garage flooring, Level 2 EV charger, new hot water heater, privacy fence, stone steps and retaining wall, replaced outdoor sconces, front gutters, and refreshed front door hardware. Beyond the visible upgrades, the pool, HVAC, sprinkler system, decks, lawn, and pest control have been professionally maintained. Located in desirable Davenport Ranch with Eanes ISD and Westlake High School.
/u.realgeeks.media/ashbyre/c1fefc98a401-final.png)
Additional Information
- Amenities
- Bookcases, Breakfast Bar, Built-in Features, Ceiling Fan(s), Chandelier, Granite Counters, Quartz Counters, Stone Counters, Entrance Foyer, Interior Steps, Multiple Dining Areas, Multiple Living Areas, Recessed Lighting, Soaking Tub, Storage, Walk-In Closet(s), Wired for Data
- Interior Features
- Bookcases, Breakfast Bar, Built-in Features, Ceiling Fan(s), Chandelier, Granite Counters, Quartz Counters, Stone Counters, Entrance Foyer, Interior Steps, Multiple Dining Areas, Multiple Living Areas, Recessed Lighting, Soaking Tub, Storage, Walk-In Closet(s), Wired for Data
- Exterior Features
- See Remarks, Balcony, Electric Car Plug-in, Exterior Steps, Garden, Gutters Full, Lighting, Private Yard
- Taxes
- $34,956
- HOA Frequency
- Annually
- HOA Includes
- Common Area Maintenance
- Appliances
- Built-In Oven(s), Dishwasher, Electric Cooktop, Microwave, Range
- Heating
- Central, Electric
- Air Conditioning
- Ceiling Fan(s), Central Air
- Exterior Construction
- Brick, Wood Siding
- Stories
- 2
- Levels
- Two
- Roof
- Composition, Shingle
- Pool
- Yes
- Garage Spaces
- 2
- School District
- Eanes ISD
- Elementary School
- Bridge Point
- Middle School
- Hill Country
- High School
- Westlake
- View
- Panoramic, Greenbelt
Mortgage Calculator
Listing courtesy of Christies Intl Real Estate Lone Star. Contact: (512) 270-8586
Brought to you by the Austin Board of REALTORS® All visitors are subject to ABoR Terms and Conditions of Use.