1403 Alma Dr, Austin, TX 78753
- $275,000
- 3
- BD
- 1
- BA
- 1,074
- SqFt


- List Price
- $275,000
- Status
- ACTIVE
- Days on Market
- 178
- Price Change
- ▼ $14,000 1783375114
- MLS#
- 8348521
- Subtype
- Residential
- Year Built
- 1983
- Bedrooms
- 3
- Bathrooms
- 1
- Full Baths
- 1
- Living Area
- 1,074
- Lot Size
- 7,104
- Acres
- 0.16
- Subdivision
- Copperfield Sec 01 Ph D
- Neighborhood
- Copperfield Sec 01 Ph D
- MLS Area Major
- Austin - East, Austin - North Central, Elgin/Manor, Pflugerville
Property Description
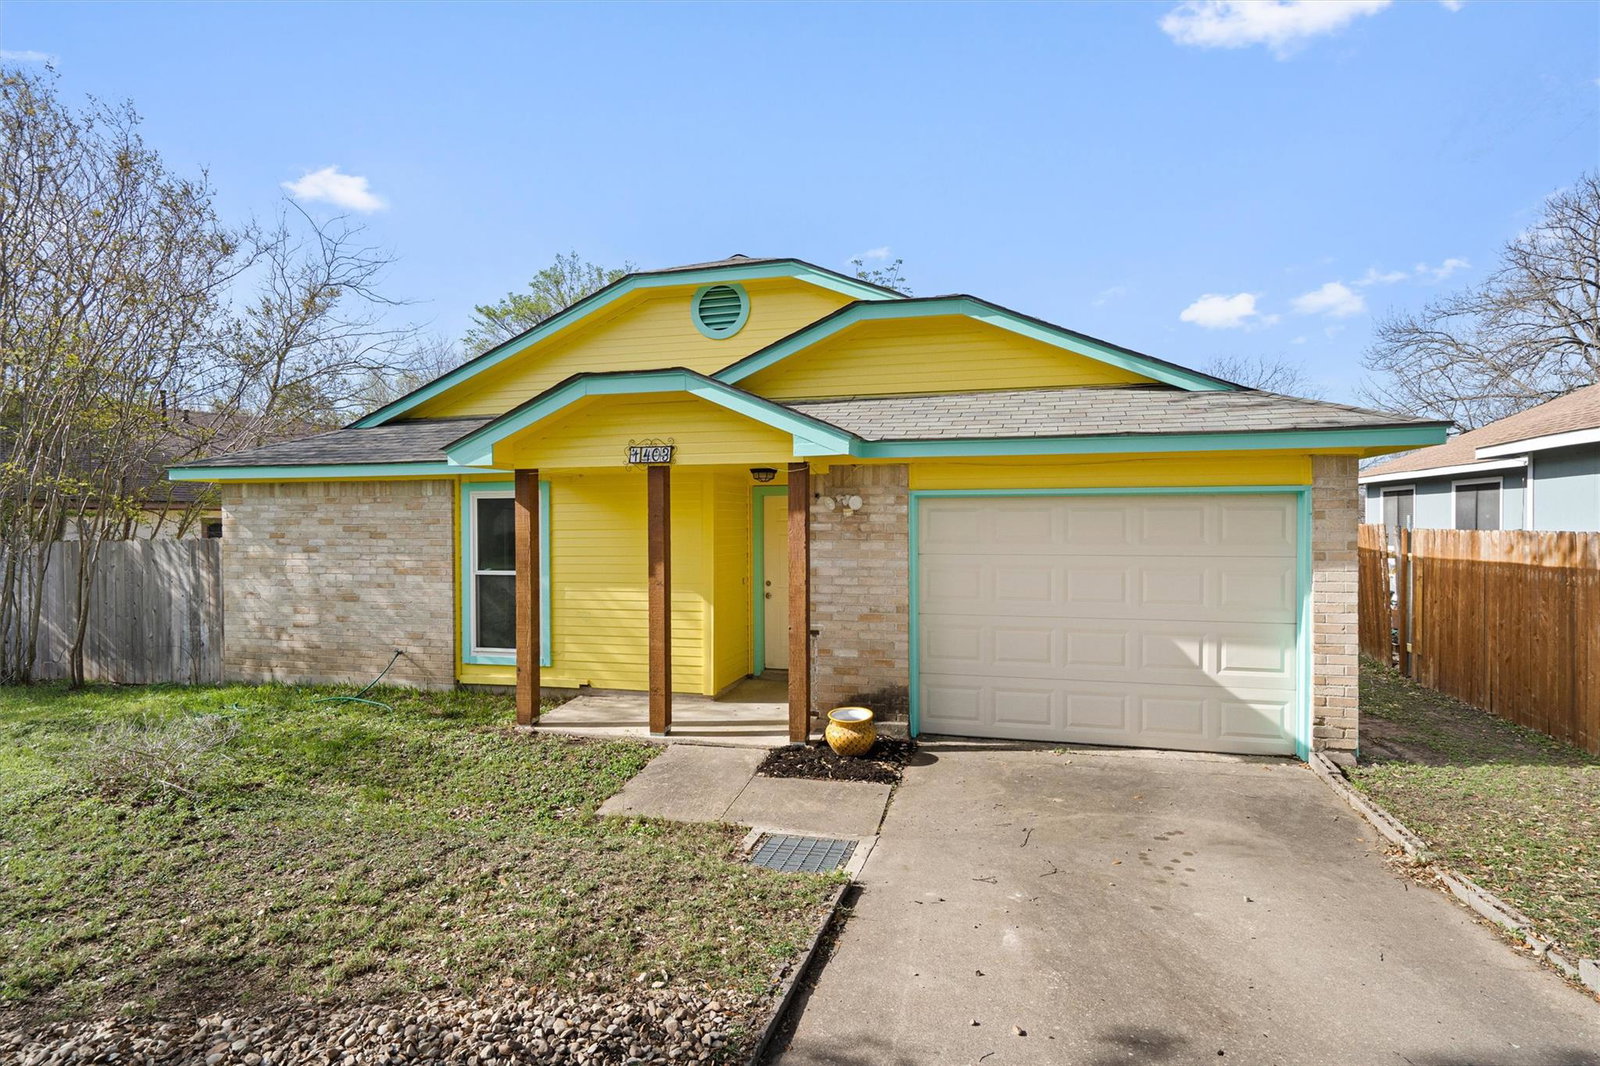
Brand New HVAC just installed: August 2026. Located in an established North Austin neighborhood with convenient access to major tech employers, shopping, dining, and downtown, this charming single-story home offers thoughtful updates and a functional layout ideal for everyday living. Fresh exterior paint enhances the home’s curb appeal, while the property sits on a spacious lot with a one-car garage and private driveway. Inside, the open floor plan features new luxury vinyl plank flooring throughout the entire home for a clean, cohesive look. The living room welcomes you with a high vaulted ceiling, a cozy fireplace, and sliding glass doors that open to the back patio, creating an easy flow for indoor-outdoor living. The galley-style kitchen has been updated with granite countertops and stainless-steel appliances, including a gas range. The primary bedroom features a walk-in closet, while new dual-pane windows throughout enhance comfort and energy efficiency. Outside, the large fenced backyard provides plenty of space for entertaining, pets, gardening, or future possibilities. The home has been pre-inspected and already includes a home warranty, offering added peace of mind for buyers. With its updates, spacious lot, and prime North Austin location, this property presents an excellent opportunity as a starter home or investment property. All appliances convey. Schedule a showing today!
/u.realgeeks.media/ashbyre/c1fefc98a401-final.png)
Additional Information
- Amenities
- Ceiling Fan(s), Ceiling-High, Ceiling-Vaulted, Granite Counters, Eat-in Kitchen, Entrance Foyer, No Interior Steps, Open Floorplan, Pantry, Primary Bedroom on Main, Walk-In Closet(s)
- Interior Features
- Ceiling Fan(s), Ceiling-High, Ceiling-Vaulted, Granite Counters, Eat-in Kitchen, Entrance Foyer, No Interior Steps, Open Floorplan, Pantry, Primary Bedroom on Main, Walk-In Closet(s)
- Exterior Features
- Private Yard
- Taxes
- $6,634
- Appliances
- Dishwasher, Disposal, Gas Range, RNGHD, Refrigerator, Stainless Steel Appliance(s), Washer/Dryer
- Heating
- Central, Fireplace(s)
- Air Conditioning
- Ceiling Fan(s), Central Air
- Exterior Construction
- Masonry Partial
- Stories
- 1
- Levels
- One
- Roof
- Composition, Shingle
- Garage Spaces
- 1
- School District
- Pflugerville ISD
- Elementary School
- Copperfield
- Middle School
- Westview
- High School
- John B Connally
- View
- No View
Mortgage Calculator
Listing courtesy of Compass RE Texas, LLC. Contact: (512) 953-7466
Brought to you by the Austin Board of REALTORS® All visitors are subject to ABoR Terms and Conditions of Use.