2804 S 1st St Unit 1108, Austin, TX 78704
- $455,000
- 2
- BD
- 2
- BA
- 1,230
- SqFt




- List Price
- $455,000
- Status
- ACTIVE UNDER CONTRACT
- Days on Market
- 236
- Price Change
- ▼ $5,000 1782778079
- MLS#
- 8334835
- Subtype
- Residential
- Year Built
- 2019
- Bedrooms
- 2
- Bathrooms
- 2
- Full Baths
- 2
- Living Area
- 1,230
- Lot Size
- 1,489
- Acres
- 0.03
- Subdivision
- The Guild Condominiums
- Neighborhood
- The Guild Condominiums
- MLS Area Major
- Austin - South
Property Description
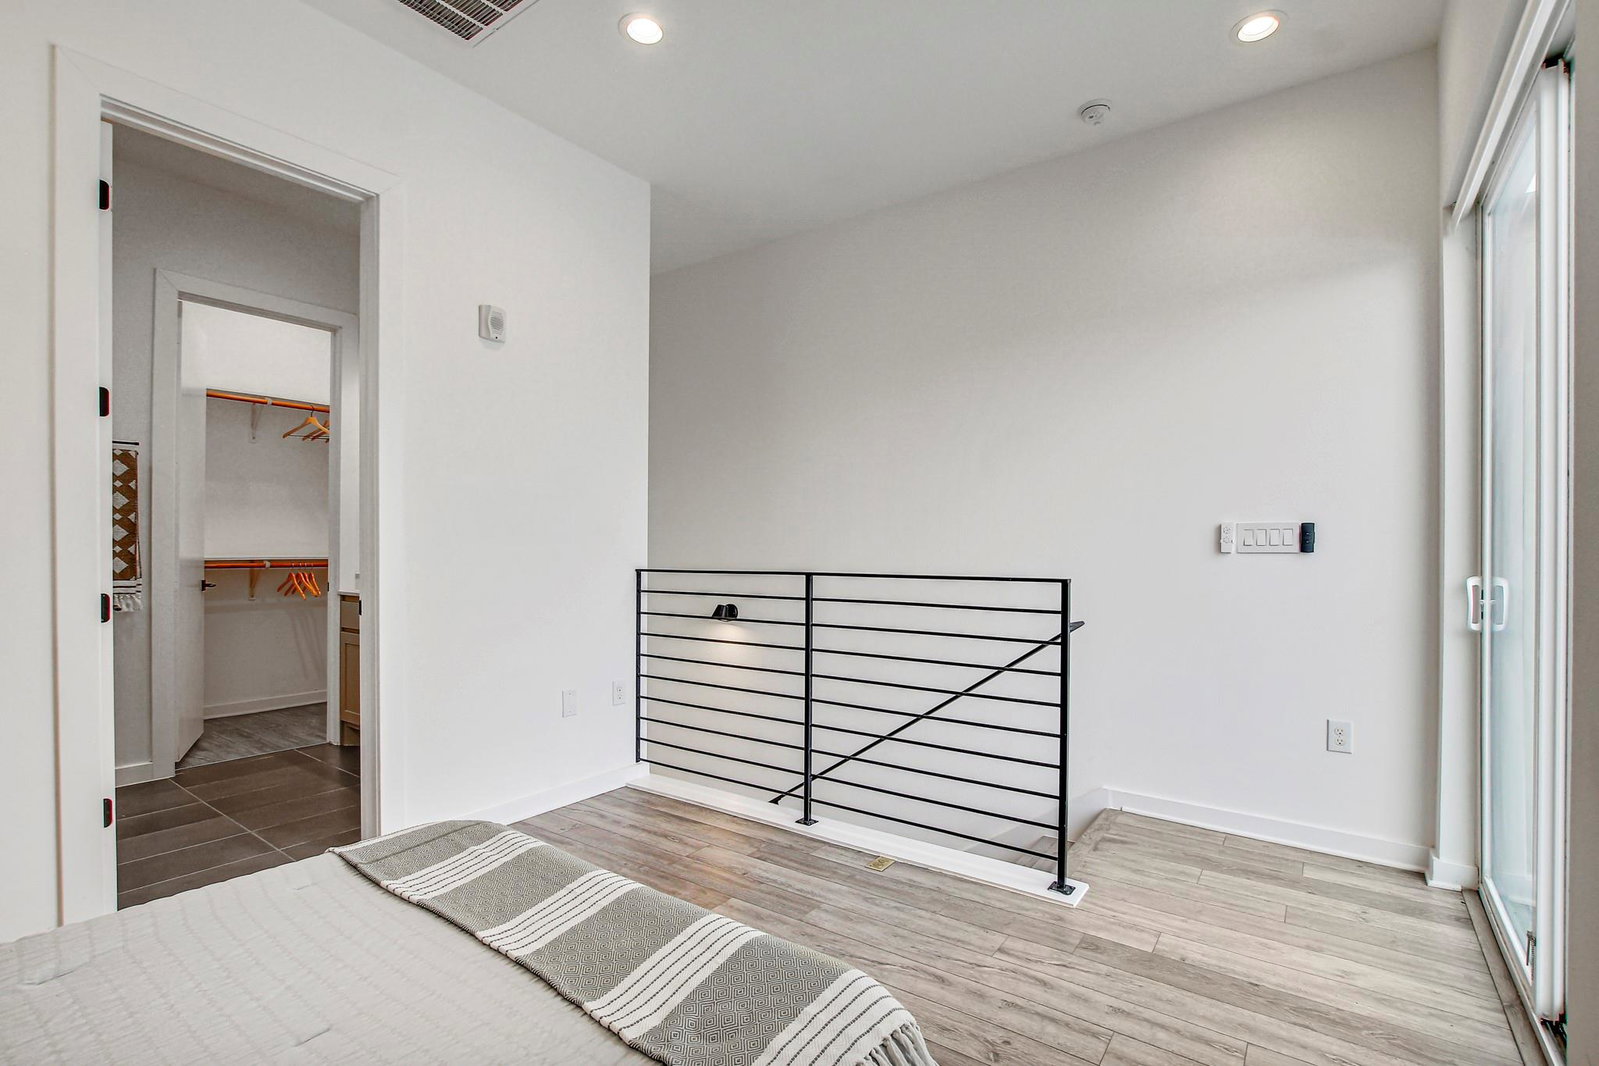
Located in the highly sought after Guild Lofts Condominiums, this contemporary South Austin residence offers the perfect blend of modern design, flexible living, and an unbeatable location just one mile from iconic South Congress. Filled with natural light, the three story condo features soaring ceilings, expansive windows, and an open, airy feel throughout. The main living level is designed for both everyday living and entertaining, showcasing an open concept layout anchored by a stylish chef's kitchen complete with a gas range, vented hood, generous prep space, and seamless flow into the dining and living areas. The first floor offers a spacious flex room with a private en-suite bathroom, making it ideal for a home office, guest suite, fitness room, or second living area. For buyers seeking additional sleeping space, this area can easily be enclosed to create a private second bedroom. Occupying the entire third floor, the primary suite serves as a peaceful retreat featuring a modern spa-inspired bathroom, ample closet space, and direct access to a private rooftop deck where you can relax and enjoy partial Downtown Austin views. Additional amenities include a covered carport parking space, two private exterior storage closets, abundant guest parking, and a community dog park. Perfectly positioned near some of South Austin's favorite local destinations, you'll enjoy walking distance to High Brew Coffee, Show Me Pizza, and Toss Pizzeria, while being just minutes from South Congress, Zilker Park, Downtown Austin, St. Edward's University, major commuter routes, and the new H-E-B at Oltorf and South Congress. Preferred lender incentives are available, including a lender paid 2-1 interest rate buy-down, providing an excellent opportunity to reduce monthly payments during the first two years of ownership.
/u.realgeeks.media/ashbyre/c1fefc98a401-final.png)
Additional Information
- Amenities
- Ceiling Fan(s), Double Vanity, Eat-in Kitchen, Interior Steps, Kitchen Island, Multiple Living Areas, Open Floorplan, Pantry, Smart Thermostat, Walk-In Closet(s)
- Interior Features
- Ceiling Fan(s), Double Vanity, Eat-in Kitchen, Interior Steps, Kitchen Island, Multiple Living Areas, Open Floorplan, Pantry, Smart Thermostat, Walk-In Closet(s)
- Exterior Features
- Balcony
- HOA Frequency
- Monthly
- HOA Includes
- See Remarks
- Appliances
- Dishwasher, Disposal, Dryer, Exhaust Fan, Gas Range, Ice Maker, Microwave, Free-Standing Gas Oven, Gas Oven, Range, Free-Standing Range, Free-Standing Gas Range, RNGHD, Refrigerator, Free-Standing Refrigerator, Stainless Steel Appliance(s), Washer, Washer/Dryer, Washer/Dryer Stacked
- Heating
- Central
- Air Conditioning
- Central Air
- Exterior Construction
- HardiPlank Type
- Levels
- Three Or More
- Roof
- None
- School District
- Austin ISD
- Elementary School
- Dawson
- Middle School
- Lively
- High School
- Travis
- View
- No View
Mortgage Calculator
Listing courtesy of Spyglass Realty. Contact: (512) 658-6345
Brought to you by the Austin Board of REALTORS® All visitors are subject to ABoR Terms and Conditions of Use.