212 Golden Eagle Way, Liberty Hill, TX 78642
- $789,000
- 4
- BD
- 3
- BA
- 3,116
- SqFt




- List Price
- $789,000
- Status
- ACTIVE UNDER CONTRACT
- Days on Market
- 28
- MLS#
- 8329567
- Subtype
- Residential
- Year Built
- 2016
- Bedrooms
- 4
- Bathrooms
- 3
- Full Baths
- 3
- Living Area
- 3,116
- Lot Size
- 32,670
- Acres
- 0.75
- Subdivision
- Rio Ancho
- Neighborhood
- Rio Ancho
- MLS Area Major
- Burnet/Llano, Cedar Park/Leander, Georgetown, Williamson North
Property Description
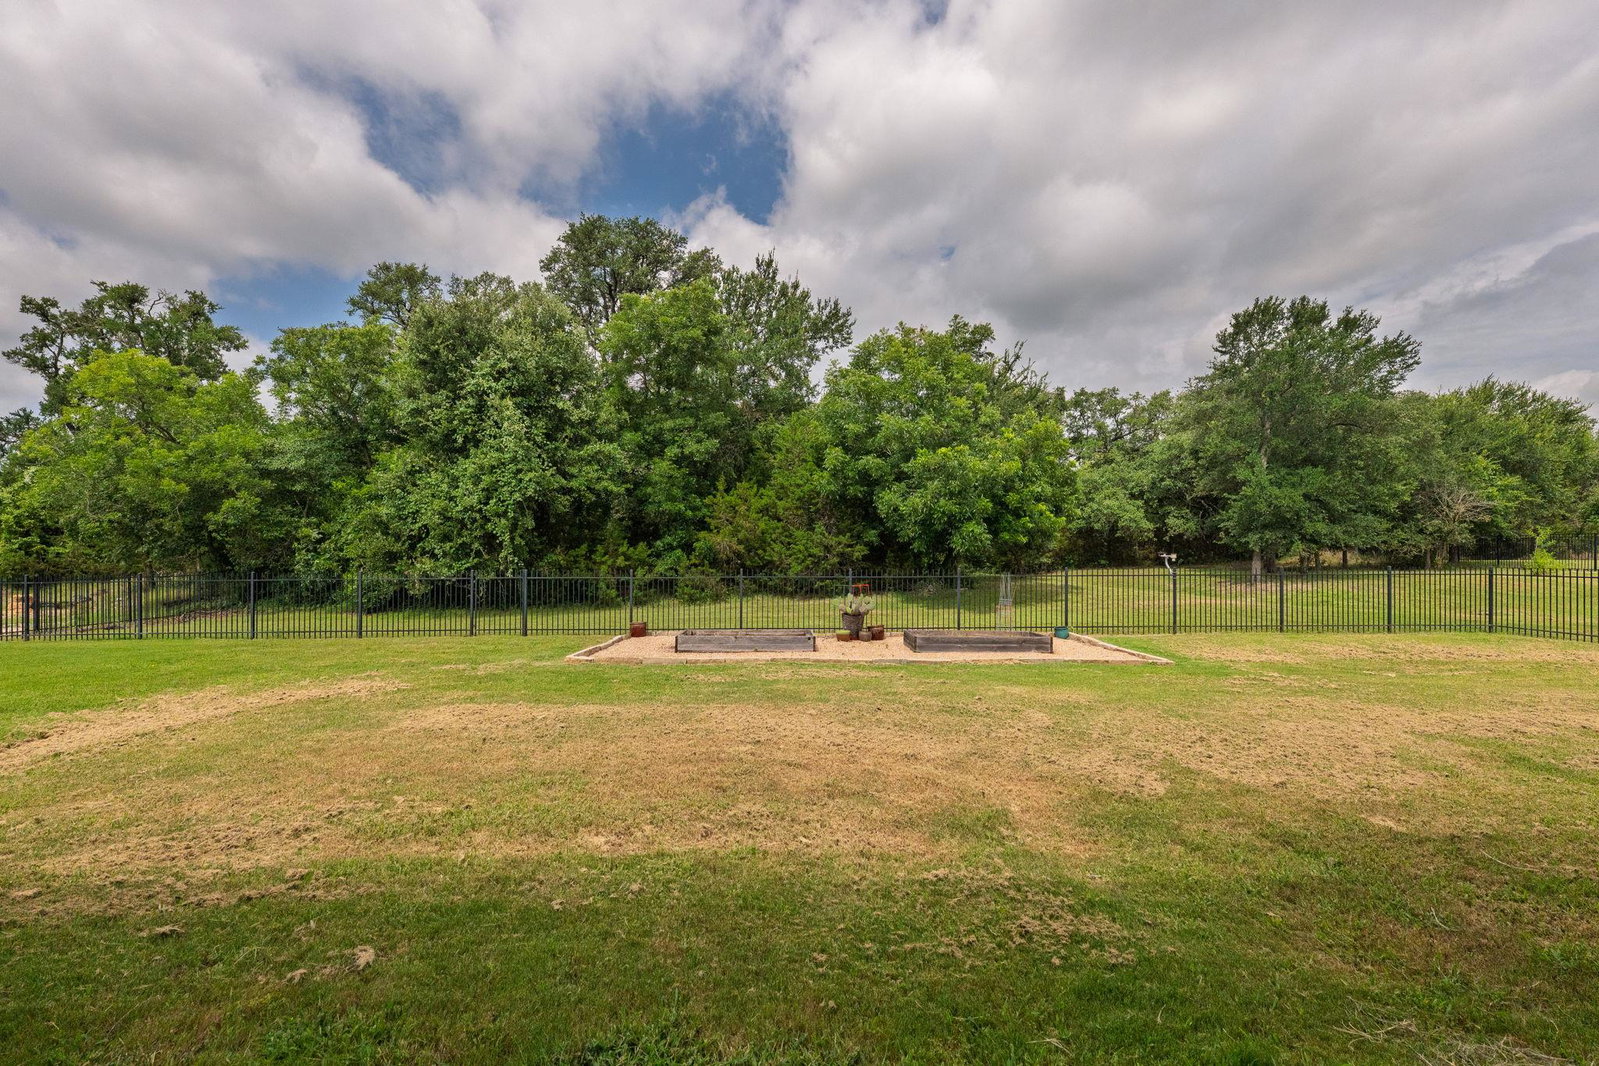
Big skies, towering oaks, and the peaceful beauty of the San Gabriel River set the stage for an exceptional Hill Country lifestyle in Liberty Hill's gated Rio Ancho community. Custom built by Garrett Signature Homes, this impeccably maintained single-story residence offers over 3,100 square feet of refined living on a scenic 0.75-acre homesite backing to a wooded greenbelt. Recent upgrades include a 2021 roof, 2023 HVAC, two tankless water heaters, whole-home surge protection, water softener, irrigation, full propane, and a 3-car garage. Vaulted and beamed ceilings, stained concrete floors, graceful archways, and walls of windows fill the home with natural light and tranquil views. Anchored by a striking stone fireplace with custom built-ins, the expansive living room flows into a standout kitchen featuring a dramatic rounded island with bar seating, a stone grotto with 6-burner Kucht Professional gas range, oversized built-in Frigidaire refrigerator, granite countertops, custom cabinetry, and a butler's pantry with a beverage bar. The private primary suite is a true retreat with serene tree filled views, soaring beamed ceilings, a spa-inspired bath with a soaking tub, oversized dual-entry, two-person shower, dual vanities, and a custom walk-in closet. A dedicated office, spacious bonus room that can also serve as a fifth bedroom, and three additional bedrooms provide flexibility for every stage of life. The covered back porch was designed for unforgettable evenings, complete with soaring wood-lined ceilings, an outdoor fireplace, and a fully equipped outdoor kitchen overlooking the sprawling backyard. Beyond the wrought iron fence, your property extends into the woods along the San Gabriel River, creating a backyard setting that's increasingly hard to find. Rio Ancho's riverfront clubhouse, pool, trails, sports court, and playground complete the lifestyle. Come experience the setting, craftsmanship, and unforgettable views for yourself - you won't want to leave.
/u.realgeeks.media/ashbyre/c1fefc98a401-final.png)
Additional Information
- Amenities
- Bookcases, Breakfast Bar, Built-in Features, Ceiling Fan(s), Beamed Ceilings, Ceiling-High, Tray Ceiling(s), Ceiling-Vaulted, Chandelier, Granite Counters, Double Vanity, Entrance Foyer, In-Law Floorplan, Kitchen Island, Multiple Living Areas, No Interior Steps, Open Floorplan, Pantry, Primary Bedroom on Main, Recessed Lighting, Soaking Tub, Storage, Study/Home Office, Walk-In Closet(s), Wet Bar
- Interior Features
- Bookcases, Breakfast Bar, Built-in Features, Ceiling Fan(s), Beamed Ceilings, Ceiling-High, Tray Ceiling(s), Ceiling-Vaulted, Chandelier, Granite Counters, Double Vanity, Entrance Foyer, In-Law Floorplan, Kitchen Island, Multiple Living Areas, No Interior Steps, Open Floorplan, Pantry, Primary Bedroom on Main, Recessed Lighting, Soaking Tub, Storage, Study/Home Office, Walk-In Closet(s), Wet Bar
- Exterior Features
- Gas Grill, Lighting, Outdoor Grill, Private Yard
- Taxes
- $10,588
- HOA Frequency
- Annually
- HOA Includes
- Common Area Maintenance
- Appliances
- Built-In Gas Range, Built-In Refrigerator, Dishwasher, Disposal, Exhaust Fan, Gas Range, Microwave, Refrigerator, Stainless Steel Appliance(s), Water Heater, Water Softener Owned, Wine Refrigerator
- Heating
- Central
- Air Conditioning
- Central Air
- Exterior Construction
- Stone, Stucco
- Stories
- 1
- Levels
- One
- Roof
- Composition, Shingle
- Garage Spaces
- 3
- School District
- BurnetCONSISD
- Elementary School
- Bertram
- Middle School
- Burnet (Burnet ISD)
- High School
- Burnet
- View
- Panoramic, Greenbelt
Mortgage Calculator
Listing courtesy of LPT Realty, LLC. Contact: (512) 750-2707
Brought to you by the Austin Board of REALTORS® All visitors are subject to ABoR Terms and Conditions of Use.