110 Comfort Dr, Buda, TX 78610
- $599,999
- 4
- BD
- 4
- BA
- 2,524
- SqFt




- List Price
- $599,999
- Status
- ACTIVE
- Days on Market
- 45
- Price Change
- ▲ $10,000 1783643654
- MLS#
- 8324569
- Subtype
- Residential
- Year Built
- 2026
- Bedrooms
- 4
- Bathrooms
- 4
- Full Baths
- 3
- Half Baths
- 1
- Living Area
- 2,524
- Lot Size
- 8,276
- Acres
- 0.19
- Subdivision
- Persimmon
- Neighborhood
- Persimmon
- MLS Area Major
- Austin - Southeast, Caldwell/Fayette, Kyle/Buda/San Marcos
Property Description
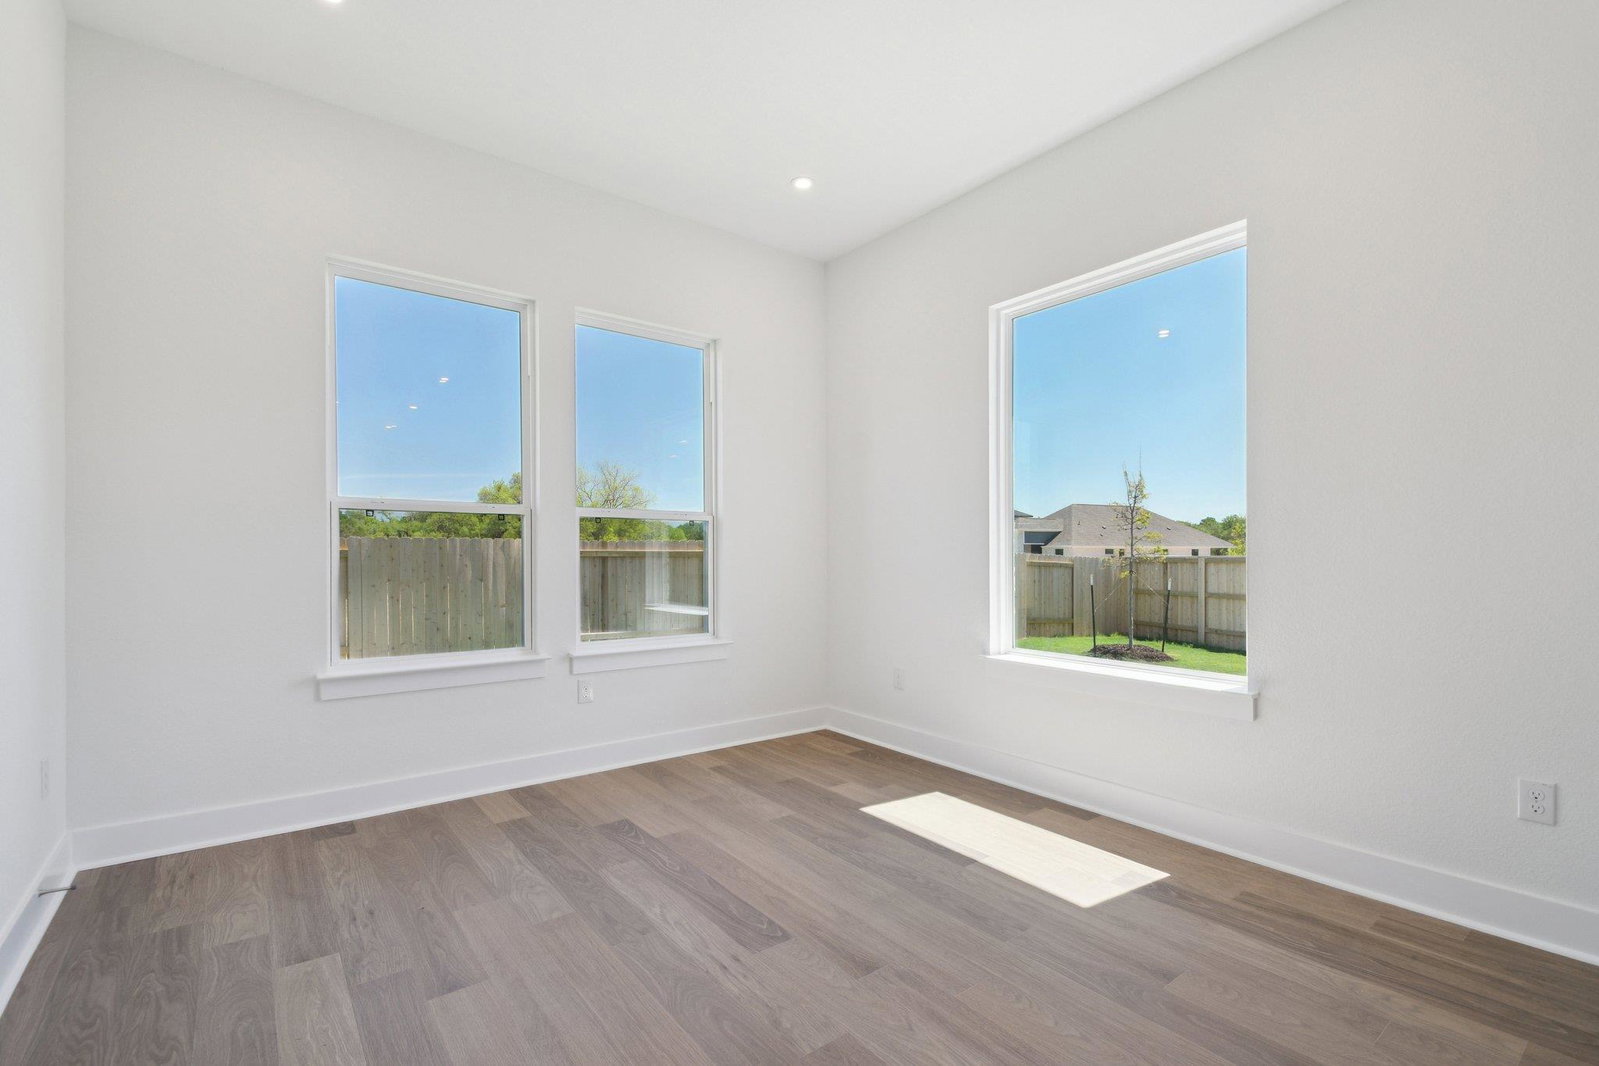
Persimmon offers an amenity rich lifestyle with community pools, indoor fitness center, pickleball courts, parks, playgrounds, walking trails, green spaces, and direct access to Garlic Creek. Tree lined streets and thoughtfully designed gathering areas create an inviting atmosphere in one of Buda's most desirable master planned communities. The Clearwater is a beautifully designed 2 story home offering 2,524 square feet, 4 bedrooms, 3.5 baths, and a 2 car garage. Soaring 20' ceilings create a dramatic first impression while wood flooring throughout the first floor and 8' doors add warmth and elegance. The open concept layout seamlessly connects the family room, dining area, and kitchen, creating an ideal space for entertaining and everyday living. A fireplace anchors the family room while large windows provide abundant natural light. The kitchen features 3cm quartz countertops, modern cabinetry, built in oven, 36" 6 burner gas cooktop, oversized island, and generous storage and prep space. The flexible layout includes 2 bedrooms downstairs, including a spacious primary suite with dual vanities, walk in shower, and an oversized walk in closet with direct access to the utility room. Upstairs offers 2 additional bedrooms, a full bath, gameroom, and flex space ideal for a study, media room, exercise area, or hobby room. Enjoy outdoor living on the covered patio overlooking a greenbelt with no back neighbors. An oversized side yard provides additional outdoor space while 4 sides masonry construction with brick and stucco accents delivers lasting curb appeal and durability. Located minutes from Historic Downtown Buda with convenient access to FM 967, FM 1626, IH 35, South Austin, major employers, shopping, dining, entertainment, and everyday conveniences. Experience the perfect blend of community amenities, thoughtful design, and modern comfort.
/u.realgeeks.media/ashbyre/c1fefc98a401-final.png)
Additional Information
- Amenities
- Breakfast Bar, Ceiling Fan(s), Ceiling-High, Quartz Counters, Double Vanity, In-Law Floorplan, Kitchen Island, Multiple Living Areas, Open Floorplan, Pantry, Primary Bedroom on Main, Recessed Lighting, Smart Thermostat, Storage, Walk-In Closet(s)
- Interior Features
- Breakfast Bar, Ceiling Fan(s), Ceiling-High, Quartz Counters, Double Vanity, In-Law Floorplan, Kitchen Island, Multiple Living Areas, Open Floorplan, Pantry, Primary Bedroom on Main, Recessed Lighting, Smart Thermostat, Storage, Walk-In Closet(s)
- Exterior Features
- Rain Gutters, Lighting, Pest Tubes in Walls
- HOA Frequency
- Monthly
- HOA Includes
- Common Area Maintenance
- Appliances
- Built-In Oven(s), Cooktop, Dishwasher, Disposal, ENERGY STAR Qualified Appliances, Gas Cooktop, Microwave, RNGHD, Stainless Steel Appliance(s), Vented Exhaust Fan, Water Heater, Tankless Water Heater
- Heating
- Central, ENERGY STAR Qualified Equipment, Natural Gas
- Air Conditioning
- Ceiling Fan(s), Central Air, ENERGY STAR Qualified Equipment, Exhaust Fan
- Exterior Construction
- Frame, Glass, HardiPlank Type, ICAT Recessed Lighting, Blown-In Insulation, Masonry Partial, Radiant Barrier, Cement Siding, Stone
- Stories
- 2
- Levels
- Two
- Roof
- Composition, Shingle
- Garage Spaces
- 2
- School District
- HaysCONSISD
- Elementary School
- Buda
- Middle School
- Eric Dahlstrom
- High School
- Johnson High School
Mortgage Calculator
Listing courtesy of Outlaw Realty. Contact: (512) 600-6677
Brought to you by the Austin Board of REALTORS® All visitors are subject to ABoR Terms and Conditions of Use.